
BEDS3
BATHS2 full
SQUARE FEET1,442
MLS#V4950765
STATUSActive
PROPERTY TYPEResidential - Single Family
SUBDIVISIONHAMLET
Property Description
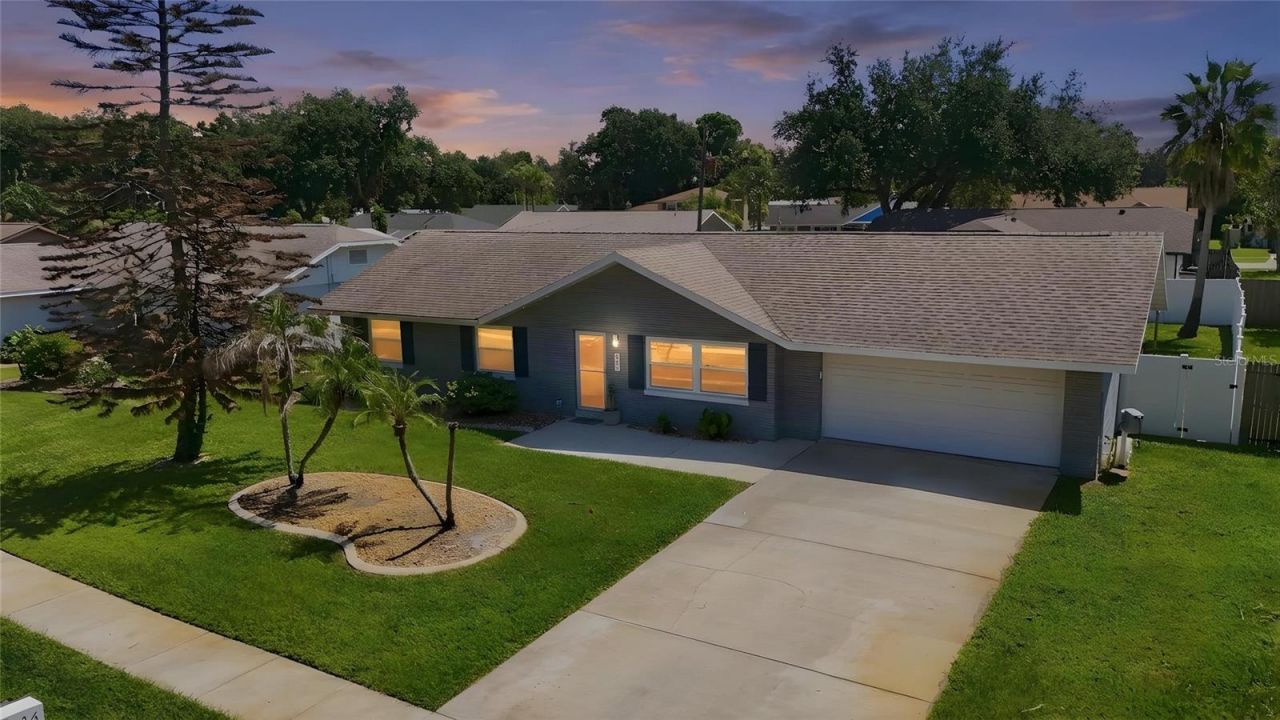
MOVE-IN READY & BUILT FOR FLORIDA LIVING! Welcome to 636 Devon St, a beautifully updated 3-bedroom, 2-bathroom, 2-car garage home in desirable Port Orange. With an open-concept layout, LVP flooring throughout, hurricane impact windows, and a 2024 A/C system with warranty, this home checks the boxes buyers are looking for. Best of all, it has never flooded and there's no HOA!The heart of the home is designed for both everyday living and entertaining, featuring a spacious open floor plan and a well-appointed kitchen with granite countertops. The primary suite offers a highly functional closet system that maximizes every inch of storage. The laundry area is conveniently tucked into the garage with a stackable washer and dryer, keeping everything organized without sacrificing living space.Step outside and you'll find your own private backyard retreat. The vinyl privacy fence creates a great space for pets, or entertaining, while the screened-in back porch gives you a comfortable place to enjoy the Florida weather. Gather around the firepit with friends, and take advantage of the backyard shed for extra storage. A private well for irrigation adds another practical bonus.Location, updates, functionality, and no HOA make this one a must-see. Whether you're looking for your next home or a property that simply makes life easier, 636 Devon St delivers the space, features, and peace of mind buyers want. Come see why this Port Orange home deserves a spot at the top of your list!
Property Features
Property Type: Residential - Single Family
Cooling: Central Air
Fenced: Yes
Garage: 2 car attached
Heating: Central
Lot Size: 0.22 Acres
Roof Type: Shingle
Stories: 1.0
Taxes: $4,985
Year Built: 1979
Amenities
Ceiling Fans(s)
Dry Bar
Eat-in Kitchen
Kitchen/Family Room Combo
Open Floorplan
Stone Counters
Walk-In Closet(s)
Fire Pit
French Doors
Lighting
Storage
Feature Descriptions
Appliances: Dishwasher, Dryer, Microwave, Range, Washer
Directions: From Taylor Rd. Head south on Devon St. home on the left.
Exterior: Block, Brick
Fencing: Fenced, Vinyl
Flood Zone Code: X
Flooring: Vinyl
Foundation: Slab
Home Warranty Y/N: No
Listing Terms: Cash, Conventional, FHA, VA Loan
Lot Dimensions: 0.22
Other Equipment: Fire Pit, Irrigation Equipment
Other Structures: Shed(s), Storage
Ownership: Fee Simple
Parking: Driveway, Garage Door Opener
Parking Notes: Driveway, Garage Door Opener
Patio/Porch: Covered, Rear Porch, Screened
Property Attached Y/N: No
Property Sub-Type: Single Family Residence
Sewer: Public Sewer
Showing Instructions: Appointment Only, ShowingTime
Special Sale Provisions: None
Utilities: Electricity Connected, Sewer Connected, Water Connected
Water: Public
Water Access Y/N: No
Windows: Storm Window(s)
Zoning: 16R8SF
Room Sizes
Living Room: 20x13
Dining Room: 11x13
Kitchen: 8x11
Primary Bedroom: 12x13
Primary Bathroom: 10x5
Bedroom 2: 10x13
Bedroom 3: 10x10
Bathroom 2: 5x8
Foyer: 6x10
Garage Apartment: 20x24
Local Schools
High School: Spruce Creek High School
Middle School: Creekside Middle
Elementary School: Spruce Creek Elem
Listed By / Shown By
Listed By
Agency Name: LPT REALTY, LLC
Agency Contact: 877-366-2213
Shown By
Agency Title: Florida Executive Realty
Agency Phone: 813-908-8500

Estimate Your Payment
Estimated Payment
$ 1,333.96 per month $812.11 Principal & Interest $415.42 Property Tax $106.43 Homeowner's Insurance
636 Devon Street | MLS# V4950765
This single family home located at 636 Devon Street , Port Orange, FL 32127 is currently listed for sale with an asking price of $364,900. This property was built in 1979 and has 3 bedrooms and 2 full baths with 1442 sq. ft. Devon Street is located in the HAMLET subdivision. Search HAMLET real estate on www.floridaexecutiverealty.com today.