
BEDS4
BATHS2 full
SQUARE FEET1,535
MLS#O6441739
STATUSPending
PROPERTY TYPEResidential - Single Family
SUBDIVISIONSOUTHWOOD
Property Description
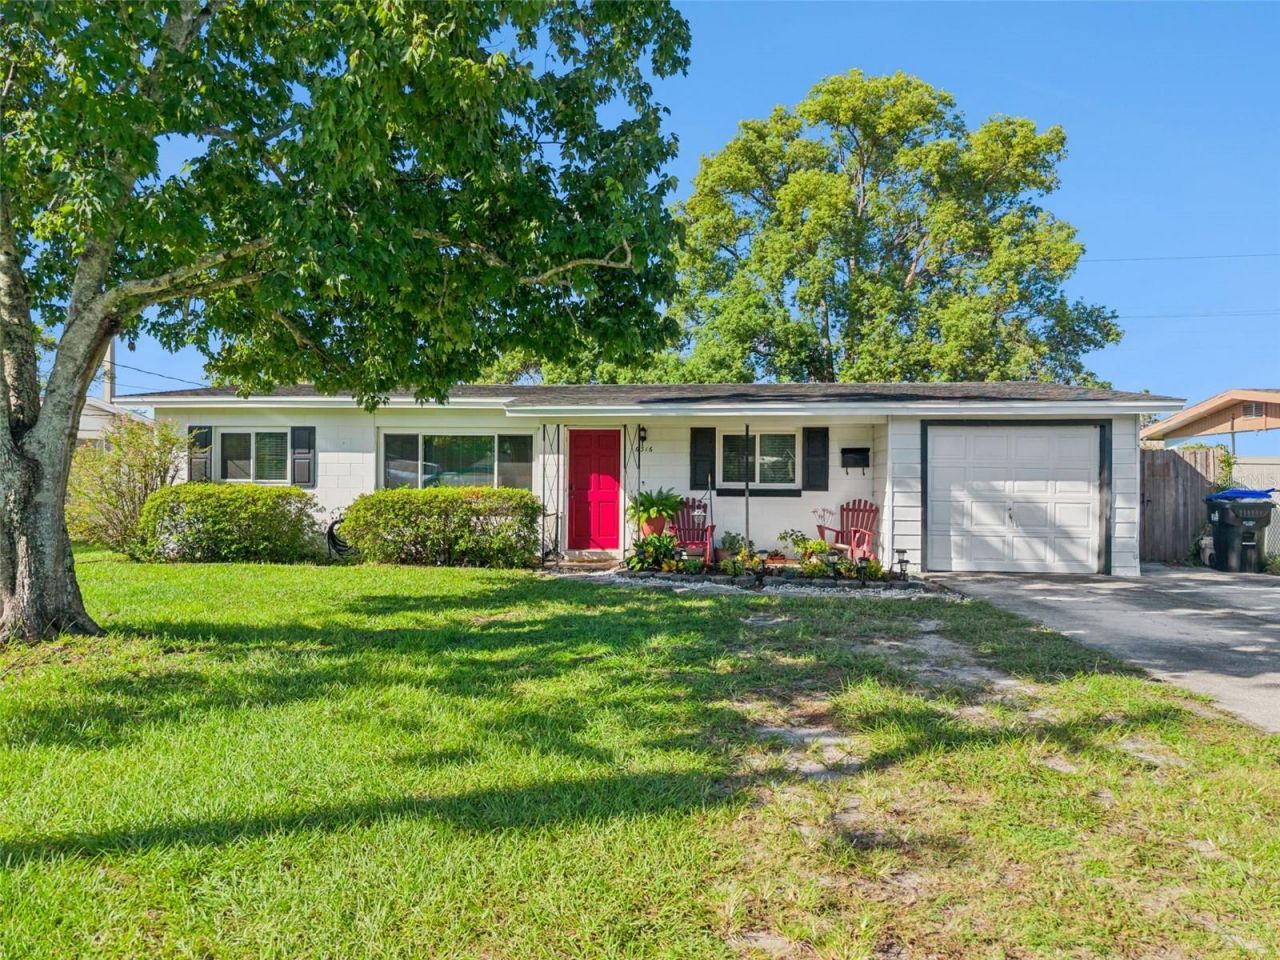
Under contract-accepting backup offers. MOVE-IN READY, UPDATED THROUGHOUT & FULL OF FLEXIBILITY! Welcome to 6316 Hillwood Drive, featuring an inviting open floor plan, fresh interior paint, newer flooring, and 2026 carpet. Major updates are already taken care of, including a 2025 A/C, 2024 water heater, electrical panel approximately 2 years old, and newer plumbing.The converted garage offers versatile additional bedroom/living space with access to the main home AND a private exterior entrance-perfect for multigenerational living, guests, a home office, or added privacy.Step outside to a spacious covered back porch and private backyard with NO REAR NEIGHBORS! With flexible living space, an open layout, and big-ticket updates already completed, this home is ready for its next chapter!
Property Features
Property Type: Residential - Single Family
Cooling: Central Air
Garage: 1 car attached
Heating: Central, Electric
Lot Size: 0.18 Acres
Roof Type: Shingle
Stories: 1.0
Taxes: $905
Year Built: 1963
Amenities
Kitchen/Family Room Combo
Open Floorplan
Sidewalk
Feature Descriptions
Additional Rooms: Inside Utility
Appliances: Dishwasher, Disposal, Range Hood, Refrigerator
Days on Site: 13
Directions: From John Young Pkwy, head east on W Oak Ridge Rd. Turn left onto Harcourt Ave, then left on Hillwood Dr. Home will be on the right.
Exterior: Block, Concrete
Flood Zone Code: X
Flooring: Carpet, Vinyl
Foundation: Slab
Home Warranty Y/N: No
Listing Terms: Cash, Conventional, FHA, VA Loan
Lot Dimensions: 0.18
Ownership: Fee Simple
Pets Allowed: Yes
Pets Restrictions: Buyer must verify with the City/County on all rules and regulations.
Property Attached Y/N: No
Property Sub-Type: Single Family Residence
Sewer: Public Sewer
Showing Instructions: Sentri Lock Box,24 Hour Notice, Appointment Only, ShowingTime
Special Sale Provisions: None
Utilities: BB/HS Internet Available
Water: None
Water Access Y/N: No
Zoning: R-1
Room Sizes
Living Room: 12x15
Primary Bedroom: 12x11
Kitchen: 7.5x13
Local Schools
High School: Dr. Phillips High
Middle School: Westridge Middle
Elementary School: Sadler Elem
Listed By / Shown By
Listed By
Agency Name: THE WILKINS WAY LLC
Agency Contact: 407-874-0230
Shown By
Agency Title: Florida Executive Realty
Agency Phone: 813-908-8500

Estimate Your Payment
Estimated Payment
$ 906.10 per month $734.44 Principal & Interest $75.42 Property Tax $96.25 Homeowner's Insurance
6316 Hillwood Drive | MLS# O6441739
This single family home located at 6316 Hillwood Drive, Orlando, FL 32809 is currently listed for sale with an asking price of $330,000. This property was built in 1963 and has 4 bedrooms and 2 full baths with 1535 sq. ft. Hillwood Drive is located in the SOUTHWOOD subdivision. Search SOUTHWOOD real estate on www.floridaexecutiverealty.com today.