
BEDS5
BATHS2 full 1 partial
SQUARE FEET2,217
MLS#TB8551124
STATUSActive
PROPERTY TYPEResidential - Single Family
SUBDIVISIONABBOTT SQUARE
Property Description
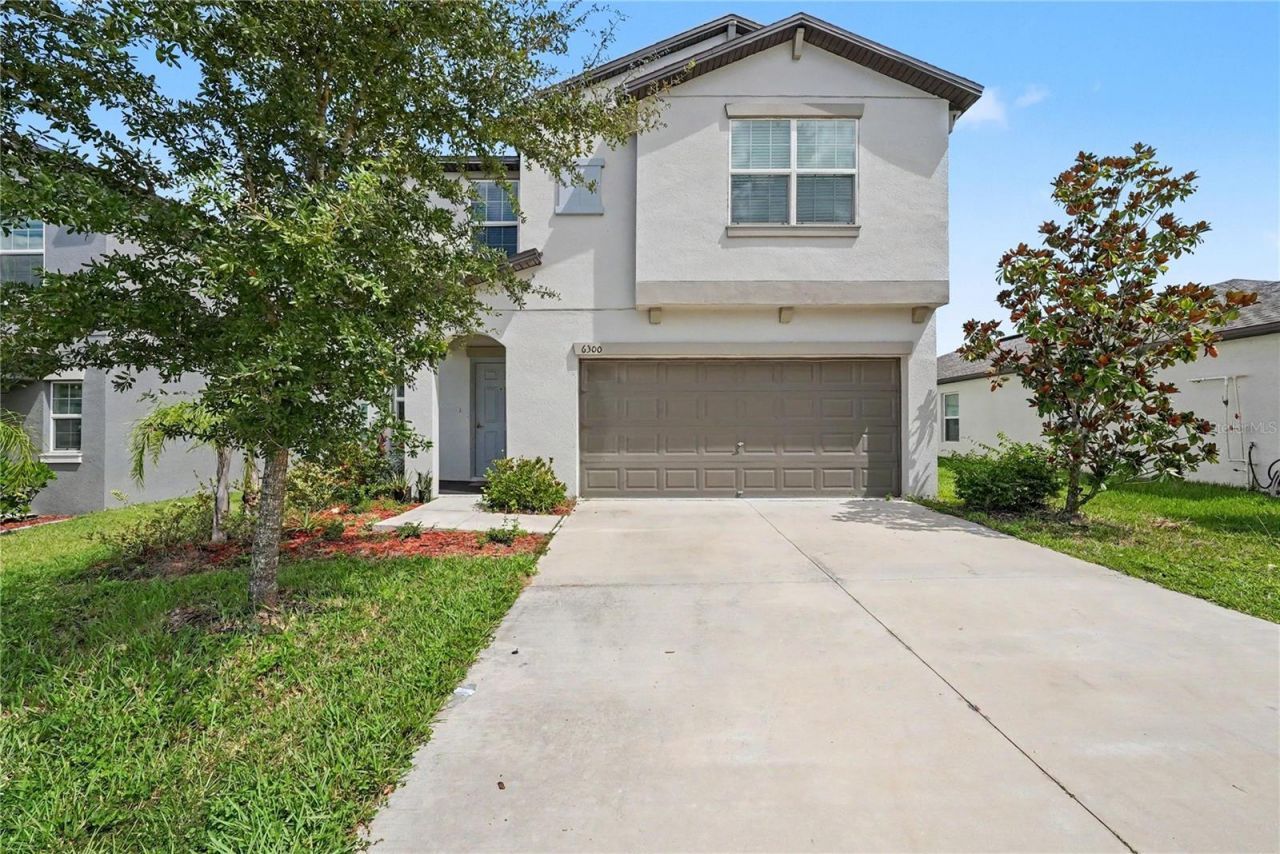
Welcome to this spacious five-bedroom, two-and-a-half-bathroom home in Zephyrhills, offering a comfortable layout with plenty of room for everyone. The open-concept main level features a spacious living and dining area that flows into the kitchen, creating an inviting space for everyday living and entertaining. The kitchen offers a large island, plenty of cabinet storage, and an easy connection to the main living areas. A convenient laundry room and half bathroom are also located downstairs. Upstairs, all five bedrooms provide a private retreat away from the main living areas, along with a versatile loft that can be used as a second living space, play area, or home office. The primary suite features a private bathroom and walk-in closet, while the additional bedrooms share a full bathroom with a dual-sink vanity and tub/shower combination. Residents also have access to a community pool, perfect for enjoying the Florida sunshine. Conveniently located close to schools, shopping centers, and a variety of dining options, this home offers a spacious floor plan and a convenient Zephyrhills location.
Property Features
Property Type: Residential - Single Family
Cooling: Central Air
Garage: 2 car attached
Heating: Central
Lot Size: 0.12 Acres
Roof Type: Shingle
Stories: 2.0
Taxes: $9,301
Year Built: 2023
Amenities
Ceiling Fans(s)
Eat-in Kitchen
High Ceilings
Living Room/Dining Room Combo
Open Floorplan
PrimaryBedroom Upstairs
Walk-In Closet(s)
Lighting
Sidewalk
Feature Descriptions
Additional Rooms: Loft
Appliances: Dishwasher, Dryer, Microwave, Range, Refrigerator, Washer
Community Features: Clubhouse, Park, Pool, Tennis Court(s)
Days on Site: 9
Directions: Merge Onto I-275 N, Keep Left To Stay On I-275 N, Merge Onto I-75 N, Use The Right 2 Lanes To Take Exit 279 Zephyrhills/Wesley Chapel, Follow FL-54 And Eiland Blvd To Simons Rd In Zephyrhills, Merge Onto FL-54 E/Wesley Chapel, Turn Left Onto Eiland Blvd.,
Exterior: Stucco
Flood Zone Code: X
Flooring: Carpet, Tile
Foundation: Slab
HOA Fee: 132/ Monthly
HOA Y/N: Yes
Home Warranty Y/N: No
Listing Terms: Cash, Conventional, FHA, VA Loan
Lot Dimensions: 0.12
Ownership: Fee Simple
Pets Allowed: Yes
Property Attached Y/N: No
Property Sub-Type: Single Family Residence
Sewer: Public Sewer
Showing Instructions: Appointment Only, ShowingTime
Special Sale Provisions: None
Utilities: Cable Connected, Electricity Connected, Water Connected
Water: Public
Water Access Y/N: No
Zoning: PUD
Local Schools
High School: Zephryhills High School-PO
Middle School: Raymond B Stewart Middle-PO
Elementary School: West Zephyrhills Elemen-PO
Listed By / Shown By
Listed By
Agency Name: EXP REALTY LLC
Agency Contact: 866-308-7109
Shown By
Agency Title: Florida Executive Realty
Agency Phone: 813-908-8500

Estimate Your Payment
Estimated Payment
$ 1,618.36 per month $745.56 Principal & Interest $775.08 Property Tax $97.71 Homeowner's Insurance
6300 Beverly Hills Drive | MLS# TB8551124
This single family home located at 6300 Beverly Hills Drive , Zephyrhills, FL 33541 is currently listed for sale with an asking price of $335,000. This property was built in 2023 and has 5 bedrooms and 2 full and 1 partial baths with 2217 sq. ft. Beverly Hills Drive is located in the ABBOTT SQUARE subdivision. Search ABBOTT SQUARE real estate on www.floridaexecutiverealty.com today.