
BEDS3
BATHS2 full
SQUARE FEET2,159
MLS#C7529068
STATUSActive
PROPERTY TYPEResidential - Single Family
SUBDIVISIONPUNTA GORDA ISLES
Property Description
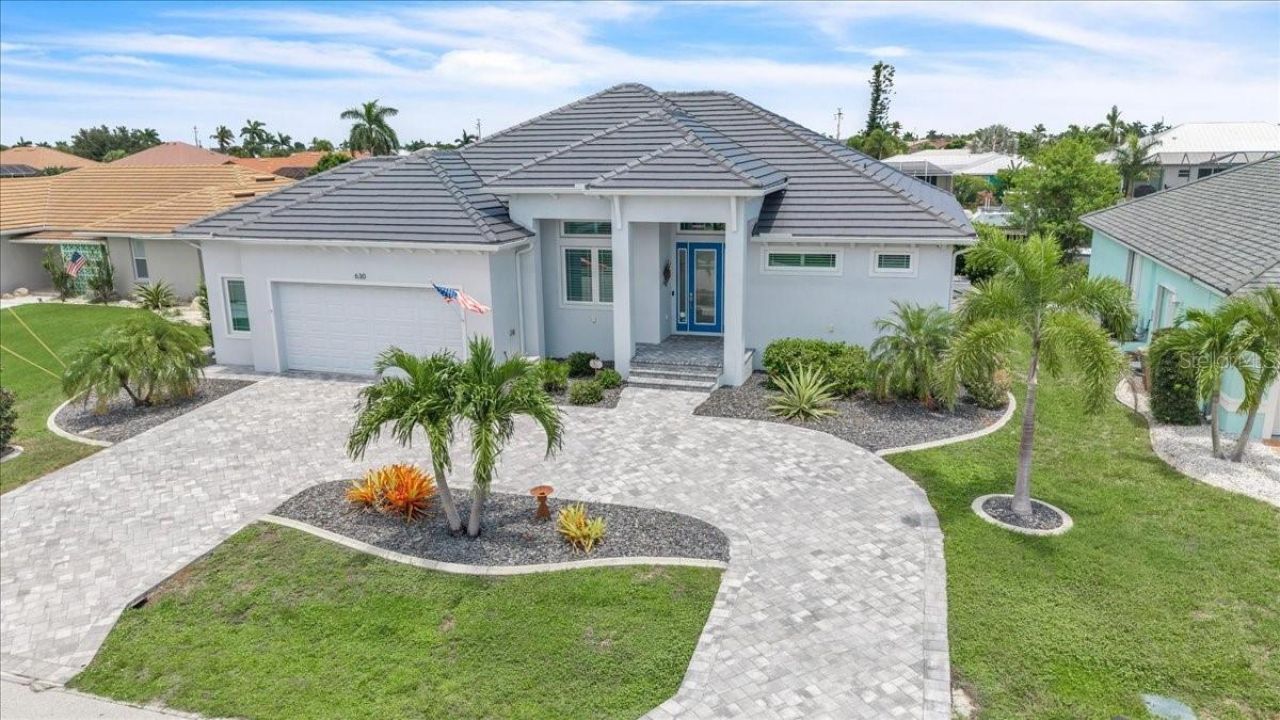
Experience exceptional waterfront living in this custom-built 2021 Kenrite Custom Homes residence offering 2,159 square feet with 3 bedrooms, 2 bathrooms, and an oversized 2-car garage. Located in the prestigious boating community of Punta Gorda Isles, this beautifully appointed home offers quick, direct powerboat access to Charlotte Harbor and the Gulf of Mexico in approximately 15 minutes. A circular paver driveway and lush tropical landscaping create an impressive first impression. Inside, the open great room, dining area, and chef's kitchen are thoughtfully designed around a split-bedroom floor plan. Soaring ceilings, impact-resistant windows with transom glass, and pocketing sliding glass doors fill the home with natural light while luxury vinyl plank flooring, solid 8-foot wood doors, plantation shutters, recessed lighting, custom built-ins, and floor-to-ceiling closet shelving showcase the home's quality craftsmanship. The spacious great room flows seamlessly into the dining area and gourmet kitchen featuring a spectacular 14-foot quartz island, Blanco sink, custom white shaker cabinetry, built-in stainless-steel appliances, double wall ovens, designer range hood, subway tile backsplash, soft-close cabinetry, and a walk-in pantry. Privately located on one side of the home, the primary suite features an illuminated tray ceiling, lanai access, and a private hallway with a custom walk-in closet featuring built-in organizers plus an additional built-in closet. The spa-inspired ensuite offers dual shaker vanities with stone countertops, illuminated mirrors, abundant storage, and a designer walk-in shower with floor-to-ceiling tile, dual glass enclosures, pebble stone flooring, and premium fixtures. The opposite wing offers two spacious guest bedrooms, including one with a walk-in closet and direct access to the pool lanai. They share a beautifully finished guest bath with a custom shaker vanity, stone countertops, illuminated mirror, and a floor-to-ceiling tiled walk-in shower. Pocketing sliding glass doors open to the expansive screened lanai overlooking the canal, featuring ClearView screens that maximize the waterfront views. Enjoy the heated PebbleTec pool with a lifetime finish and spacious sun shelf, a covered outdoor living area, private concrete dock, 10,000-pound boat lift, and a city-maintained concrete seawall. Additional highlights include full perimeter rain gutters, spray foam insulation, hurricane-impact windows, a whole-house water softener, recirculating hot water system, security cameras, a whole-house Generac generator fueled by a buried 500-gallon propane tank, a 2021 tile roof, 2021 On Demand tankless water heater, and a 2021 A/C. Located just minutes from historic downtown Punta Gorda, you'll enjoy Fishermen's Village, waterfront parks, marinas, boutique shopping, award-winning restaurants, golf, walking and biking trails, and year-round community events. Blending exceptional craftsmanship, luxury finishes, and outstanding boating access, this remarkable Punta Gorda Isles waterfront home offers the very best of Southwest Florida living.
Property Features
Property Type: Residential - Single Family
Cooling: Central Air
Garage: 3 car attached
Heating: Central, Electric
Home Style: Custom, Florida
Lot Size: 0.22 Acres
Roof Type: Tile
Stories: 1.0
Taxes: $14,131
Year Built: 2021
Amenities
Ceiling Fans(s)
High Ceilings
Open Floorplan
Primary Bedroom Main Floor
Solid Wood Cabinets
Split Bedroom
Stone Counters
Thermostat
Tray Ceiling(s)
Walk-In Closet(s)
Hurricane Shutters
Lighting
Private Mailbox
Rain Gutters
Sidewalk
Sliding Doors
Sprinkler Metered
Feature Descriptions
Additional Rooms: Great Room
Appliances: Built-In Oven, Cooktop, Dishwasher, Disposal, Dryer, Exhaust Fan, Microwave, Refrigerator, Tankless Water Heater, Washer, Water Softener
Community Features: Dog Park, Golf Carts OK, Golf, Park, Restaurant, Special Community Restrictions
Directions: FROM US41 SOUTH IN PUNTA GORDA, TURN RIGHT ONTO W MARION AVE, LEFT ONTO CORONADO DR. HOME IS ON THE LEFT.
Disaster Mitigation: Above Flood Plain, Hurricane Shutters/Windows
Exterior: Block, Stucco
Flood Zone Code: 9AE
Flooring: Luxury Vinyl
Foundation: Slab, Stem Wall
Frontage Canal Brackish: 80
Frontage Canal Salt: 80
Garage Dimensions: 29X23
Home Warranty Y/N: No
Listing Terms: Cash, Conventional, VA Loan
Lot: City Limits, Landscaped, Near Golf Course, Near Marina, Sidewalk, Paved
Lot Dimensions: 0.22
Other Equipment: Irrigation Equipment, Generator
Ownership: Fee Simple
Parking: Circular Driveway, Driveway, Garage Door Opener, Ground Level, Off Street, Oversized
Parking Notes: Circular Driveway, Driveway, Garage Door Opener, Grou
Patio/Porch: Covered, Front Porch, Rear Porch, Screened
Pets Allowed: Cats OK, Dogs OK, Yes
Pool: Gunite, Heated, In Ground, Screen Enclosure
Property Attached Y/N: No
Property Sub-Type: Single Family Residence
Security: Security System, Security System Owned, Smoke Detector(s)
Sewer: Public Sewer
Showing Instructions: Combination Lock Box, See Remarks, ShowingTime
Special Sale Provisions: None
Special View Info: Water
Swimming Pool: Yes
Utilities: BB/HS Internet Available, Cable Available, Electricity Available, Electricity Connected, Phone Available, Propane, Public, Sewer Available, Sewer Connected, Sprinkler Meter, Water Available, Water Connected
Vegetation: Mature Landscaping, Trees/Landscaped
Water: Public
Water Access: Bay/Harbor, Canal - Brackish, Canal - Freshwater, Canal - Saltwater, Gulf/Ocean, Gulf/Ocean to Bay, Intracoastal Waterway, Marina, River
Water Access Y/N: Yes
Waterfront Features: Canal - Brackish, Canal - Saltwater, Canal Front, Bridges - Fixed, Lift, Seawall - Concrete
Water View: Canal
Windows: Blinds, Storm Window(s)
Zoning: GS-3.5
Room Sizes
Great Room: 21x19
Dining Room: 13x11
Kitchen: 19x17
Dinette: 12x8
Primary Bedroom: 23x13
Primary Bathroom: 16x12
Bedroom 2: 14x12
Bedroom 3: 14x12
Laundry: 9x6
Local Schools
High School: Charlotte High
Middle School: Punta Gorda Middle
Elementary School: Sallie Jones Elementary
Listed By / Shown By
Listed By
Agency Name: MARINA PARK REALTY LLC
Agency Contact: 941-205-0888
Shown By
Agency Title: Florida Executive Realty
Agency Phone: 813-908-8500

Estimate Your Payment
Estimated Payment
$ 4,020.80 per month $2,513.78 Principal & Interest $1,177.58 Property Tax $329.44 Homeowner's Insurance
630 Coronado Drive | MLS# C7529068
This single family home located at 630 Coronado Drive , Punta Gorda, FL 33950 is currently listed for sale with an asking price of $1,129,500. This property was built in 2021 and has 3 bedrooms and 2 full baths with 2159 sq. ft. Coronado Drive is located in the PUNTA GORDA ISLES subdivision. Search PUNTA GORDA ISLES real estate on www.floridaexecutiverealty.com today.