
BEDS3
BATHS2 full
SQUARE FEET1,515
MLS#L4964513
STATUSActive
PROPERTY TYPEResidential - Single Family
SUBDIVISIONVILLAGES/BRIDGEWATER VILLAGE 4
Property Description
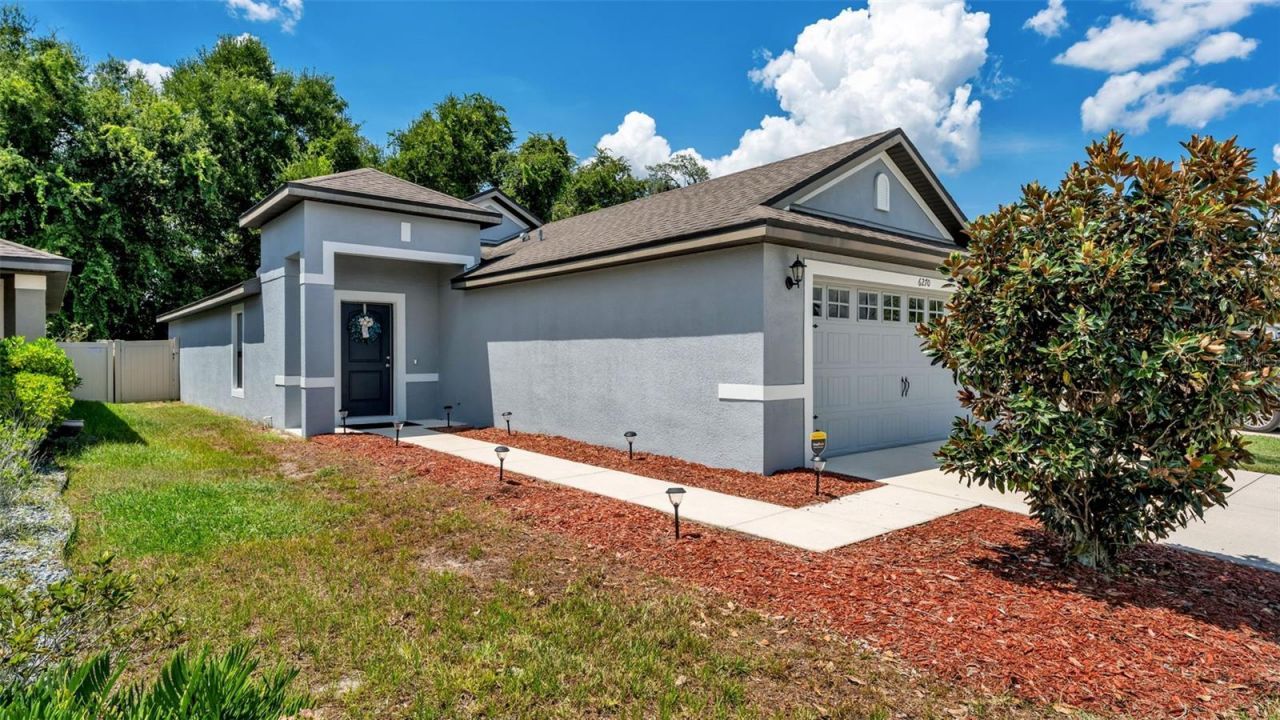
Welcome home to this beautifully maintained 3-bedroom, 2-bath home offering comfortable living space in the Villages at Bridgewater. The light, open floor plan features a desirable split-bedroom design, luxury vinyl flooring throughout the main living areas and bathrooms, and newer carpet in the bedrooms. The spacious primary suite includes a generous en-suite bath with a walk-in shower and walk-in closet. The kitchen offers granite countertops, a roomy closet pantry, stainless steel GE Profile appliances, and plenty of workspace, with a convenient inside laundry room nearby. Additional features include a new A/C installed in 2025 with a transferable 10-year warranty, two EV chargers in the garage, an irrigation system, screened porch, and PVC-fenced backyard. Villages at Bridgewater offers an impressive array of community amenities including a clubhouse, fitness center, resort-style pool with lap lanes, playground, multipurpose field, tennis and basketball courts, scenic walking trails, canoe and kayak launch, fishing dock, neighborhood events, and beautiful lake views. Conveniently located near Publix, shopping and dining, with easy access to I-4 and the Polk Parkway. A wonderful combination of space, comfort, convenience, and community amenities in North Lakeland!
Property Features
Property Type: Residential - Single Family
Cooling: Central Air
Fenced: Yes
Garage: 2 car attached
Heating: Central, Electric
Home Style: Contemporary
Lot Size: 0.10 Acres
Roof Type: Shingle
Stories: 1.0
Taxes: $3,952
Year Built: 2018
Amenities
Ceiling Fans(s)
Eat-in Kitchen
Kitchen/Family Room Combo
Open Floorplan
Solid Wood Cabinets
Split Bedroom
Stone Counters
Walk-In Closet(s)
Window Treatments
Lighting
Sidewalk
Feature Descriptions
Additional Rooms: Formal Dining Room Separate, Inside Utility
Appliances: Dishwasher, Electric Water Heater, Microwave, Range, Refrigerator
Association Amenities: Clubhouse, Fitness Center, Park, Playground, Pool, Recreation Facilities, Tennis Court(s)
Community Features: Association Recreation - Owned, Clubhouse, Community Mailbox, Deed Restrictions, Fitness Center, Golf Carts OK, Park, Playground, Pool, Sidewalks, Street Lights
Directions: From I-4, take the Polk City exit for Hwy 33 and go South toward Lakeland. Turn right into the Village of Bridgewater on Village Lakes Blvd, go through the round-a-bout and continue onto Village Lakes Blvd to Maggiore Blvd and turn right. Follow to Manito
Exterior: Block, Stucco
Fencing: Vinyl
Flood Zone Code: X
Flooring: Carpet, Luxury Vinyl
Foundation: Slab
Garage Dimensions: 21x21
HOA Fee: 142/ Monthly
HOA Y/N: Yes
Home Warranty Y/N: No
Listing Terms: Cash, Conventional, FHA, VA Loan
Lot: Cleared, City Limits, Landscaped, Level, Sidewalk, Paved
Lot Dimensions: 0.1
Other Equipment: Irrigation Equipment
Ownership: Fee Simple
Parking: Driveway, Garage Door Opener
Parking Notes: Driveway, Garage Door Opener
Patio/Porch: Front Porch, Rear Porch, Screened
Pets Allowed: Cats OK, Dogs OK, Yes
Pets Restrictions: Buyer or Buyer's Agent should verify any Pet Restrictions with the HOA directly.
Property Attached Y/N: No
Property Sub-Type: Single Family Residence
Security: Smoke Detector(s)
Sewer: Public Sewer
Showing Instructions: Supra Lock Box, Lock Box Electronic, See Remarks, ShowingTime
Special Sale Provisions: None
Utilities: BB/HS Internet Available, Cable Available, Electricity Connected, Public, Sewer Connected, Underground Utilities, Water Connected
Vegetation: Mature Landscaping, Trees/Landscaped
Water: Public
Water Access Y/N: No
Windows: Window Treatments
Zoning: RES
Room Sizes
Great Room: 15x16
Dining Room: 8x10
Kitchen: 12x13
Primary Bedroom: 12x16
Bedroom 2: 10x11
Bedroom 3: 10x11
Local Schools
High School: Tenoroc Senior
Middle School: Lake Gibson Middle/Junio
Elementary School: Wendell Watson Elem
Listed By / Shown By
Listed By
Agency Name: EXP REALTY LLC
Agency Contact: 888-883-8509
Shown By
Agency Title: Florida Executive Realty
Agency Phone: 813-908-8500

Estimate Your Payment
Estimated Payment
$ 1,021.57 per month $612.03 Principal & Interest $329.33 Property Tax $80.21 Homeowner's Insurance
6270 Manitoba Drive | MLS# L4964513
This single family home located at 6270 Manitoba Drive, Lakeland, FL 33805 is currently listed for sale with an asking price of $275,000. This property was built in 2018 and has 3 bedrooms and 2 full baths with 1515 sq. ft. Manitoba Drive is located in the VILLAGES/BRIDGEWATER VILLAGE 4 subdivision. Search VILLAGES/BRIDGEWATER VILLAGE 4 real estate on www.floridaexecutiverealty.com today.