
BEDS4
BATHS2 full
SQUARE FEET2,638
MLS#A4708134
STATUSActive
PROPERTY TYPEResidential - Single Family
SUBDIVISIONTHE HAMPTONS
Property Description
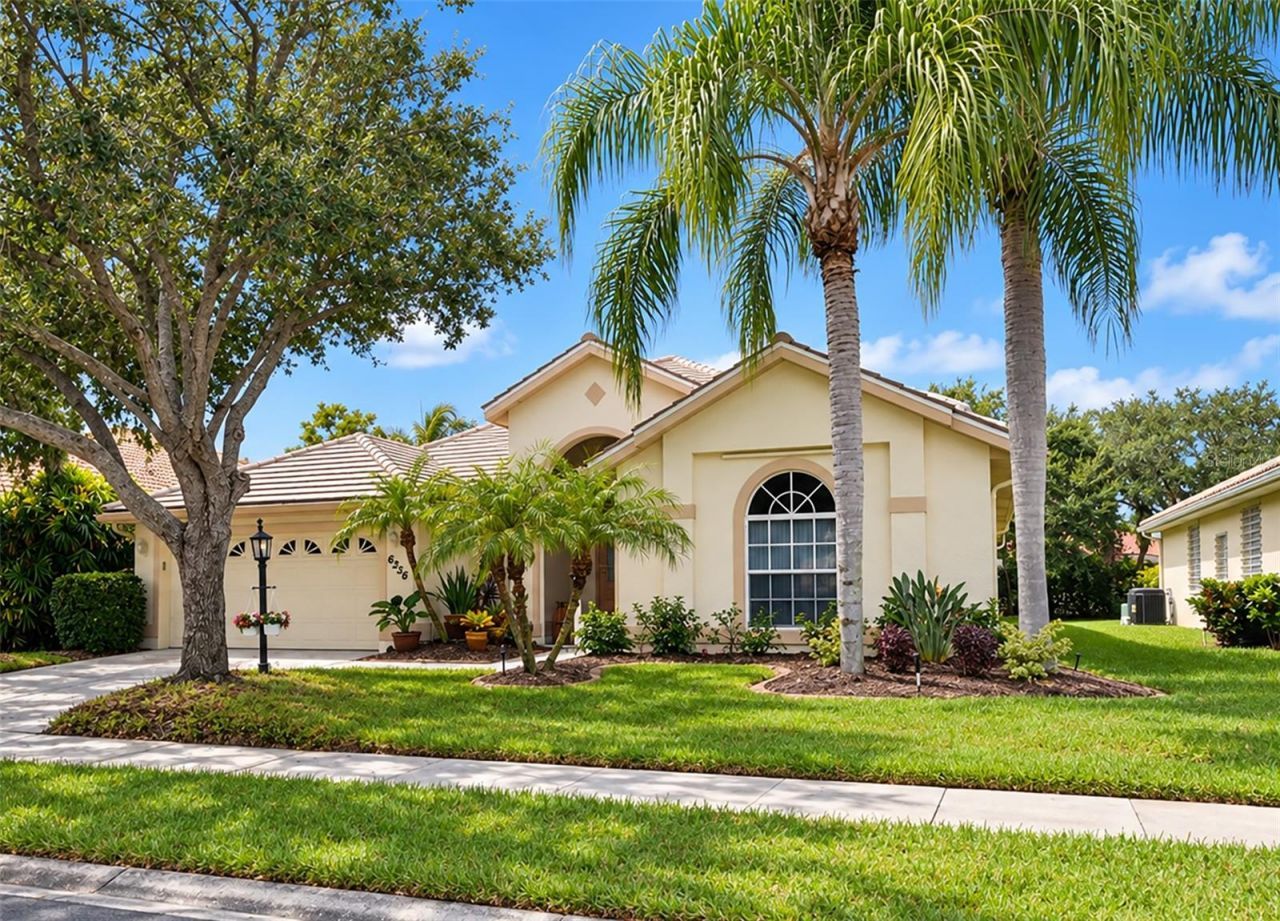
The Kitchen of Your Dreams Awaits in The Hamptons at Palmer Ranch! This beautifully updated 4-bedroom, 2-bath home offers 2,638 square feet of exceptional living space, soaring 13', 11' and 10' ceilings, and a private west-facing pool overlooking a tranquil lake. A brand-new 2026 flat tile roof, new 2026 A/C with transferable warranty, new pool finish 2022, and a whole-home re-plumb in 2020 provide valuable peace of mind. The heart of the home is the stunning custom-remodeled island kitchen, featuring Brookhaven maple cabinetry in a sophisticated Brulle finish, full-extension soft-close dovetail drawers, dead-corner pullouts, custom pantries, and beautiful 3cm premium quartzite countertops with a generous breakfast bar. Jenn-Air stainless steel appliances, natural gas convection oven/ range and a wine refrigerator complete this exceptional kitchen. The adjoining dinette flows seamlessly into the family room, creating an inviting space for everyday living and entertaining. Throughout the main living areas, rich Brazilian teak wide-plank flooring, substantial crown molding, and professionally painted interior walls create an elegant yet welcoming atmosphere. All four bedrooms are generously sized with large closets. The oversized 2.25-car garage provides additional room for storage, bikes, or recreational equipment. Step outside to the screened lanai and private pool, perfectly positioned to capture beautiful western sunshine. Hurricane shutters, natural gas water heater, and thoughtful updates throughout add to the home's appeal. The Hamptons offers a low HOA of just $146/month and a wonderful sense of community, including a large heated community pool and twice-monthly resident socials. Ideally located in Palmer Ranch, a 10,000-acre master-planned community, you're minutes from world-renowned Siesta Key Beach, parks, the Legacy Trail, shopping, Costco, the soon-to-open Whole Foods and Trader Joe's, the state-of-the-art YMCA, new Gulf Gate Public Library, and highly regarded public and private schools. A beautifully appointed home, an exceptional kitchen, a private pool, lake views, and a premier Palmer Ranch location-this one checks all the boxes.
Upcoming Open Houses
Open House Saturday October 10th, 1:00pm - 4:00pm
Open House Sunday October 11th, 1:00pm - 4:00pm
Open House Sunday October 18th, 1:00pm - 4:00pm
Property Features
Property Type: Residential - Single Family
Cooling: Central Air
Garage: 2 car attached
Heating: Central
Home Style: Florida
Lot Size: 0.16 Acres
Roof Type: Tile
Stories: 1.0
Taxes: $4,793
Year Built: 1999
Amenities
Ceiling Fans(s)
Crown Molding
Eat-in Kitchen
High Ceilings
In Wall Pest System
Kitchen/Family Room Combo
Living Room/Dining Room Combo
Open Floorplan
Primary Bedroom Main Floor
Solid Wood Cabinets
Split Bedroom
Stone Counters
Walk-In Closet(s)
Window Treatments
Hurricane Shutters
Private Mailbox
Rain Gutters
Sidewalk
Feature Descriptions
Additional Rooms: Inside Utility
Appliances: Convection Oven, Dishwasher, Disposal, Dryer, Gas Water Heater, Microwave, Range, Refrigerator, Washer, Wine Refrigerator
Association Amenities: Pool
Builder: Lennar
Community Features: Deed Restrictions, Irrigation-Reclaimed Water, Pool, Sidewalks, Street Lights
Days on Site: 2
Directions: From I-75 exit 205 Clark Rd go west 1 mile left on Honore Ave head south on Honore 1st right on circle at Bridgehampton Blvd. Right on Sturbridge Ct. right on Donnington Ct. home on left w/sign park in driveway.
Disaster Mitigation: Above Flood Plain, Fire/Smoke Detection Integration, Hurricane Shutters/Windows
Exterior: Block, Stucco
Flood Zone Code: X
Flooring: Carpet, Tile, Wood
Foundation: Slab
Frontage Lake: 25
Garage Dimensions: 23x22
HOA Fee: 436.75/ Quarterly
HOA Y/N: Yes
Home Warranty Y/N: No
Listing Terms: Cash, Conventional, FHA, VA Loan
Lot: In County, Sidewalk
Lot Dimensions: 0.16
Model: Chaplin
Other Equipment: Irrigation Equipment
Ownership: Fee Simple
Parking: Garage Door Opener, Oversized
Parking Notes: Garage Door Opener, Oversized
Patio/Porch: Screened
Pets Allowed: Yes
Pets Restrictions: Must not be a nuisance.
Pool: Auto Cleaner, Gunite, In Ground
Property Attached Y/N: No
Property Sub-Type: Single Family Residence
Security: Security System, Smoke Detector(s)
Sewer: Public Sewer
Showing Instructions: Supra Lock Box, ShowingTime
Special Sale Provisions: None
Swimming Pool: Yes
Utilities: Cable Available, Electricity Connected, Fiber Optics, Natural Gas Connected, Sewer Connected, Sprinkler Recycled, Underground Utilities, Water Connected
Vegetation: Mature Landscaping
Water: Public
Water Access Y/N: No
Water View: Lake
Windows: Aluminum Frames, Blinds, Shades, Window Treatments
Zoning: RSF1
Room Sizes
Living Room: 17x32
Dining Room: 10x13
Kitchen: 14.75x18.5
Dinette: 7x9
Family Room: 15x16
Primary Bedroom: 15x15.25
Primary Bathroom: 10x11
Bedroom 2: 15.75x12
Bedroom 3: 12x12.25
Bedroom 4: 15.75x12
Bathroom 2: 5x12
Balcony/Porch/Lanai: 17.5x10.75
Local Schools
High School: Riverview High
Middle School: K-8 At Clark And Lorriane
Elementary School: K-8 At Clark And Lorriane
Listed By / Shown By
Listed By
Agency Name: RE/MAX ALLIANCE GROUP
Agency Contact: 941-954-5454
Shown By
Agency Title: Florida Executive Realty
Agency Phone: 813-908-8500

Estimate Your Payment
Estimated Payment
$ 2,096.03 per month $1,500.03 Principal & Interest $399.42 Property Tax $196.58 Homeowner's Insurance
6256 Donnington Court | MLS# A4708134
This single family home located at 6256 Donnington Court , Sarasota, FL 34238 is currently listed for sale with an asking price of $674,000. This property was built in 1999 and has 4 bedrooms and 2 full baths with 2638 sq. ft. Donnington Court is located in the THE HAMPTONS subdivision. Search THE HAMPTONS real estate on www.floridaexecutiverealty.com today.