
BEDS3
BATHS2 full
SQUARE FEET1,998
MLS#P4939924
STATUSActive
PROPERTY TYPEResidential - Single Family
SUBDIVISIONWATERSET
Property Description
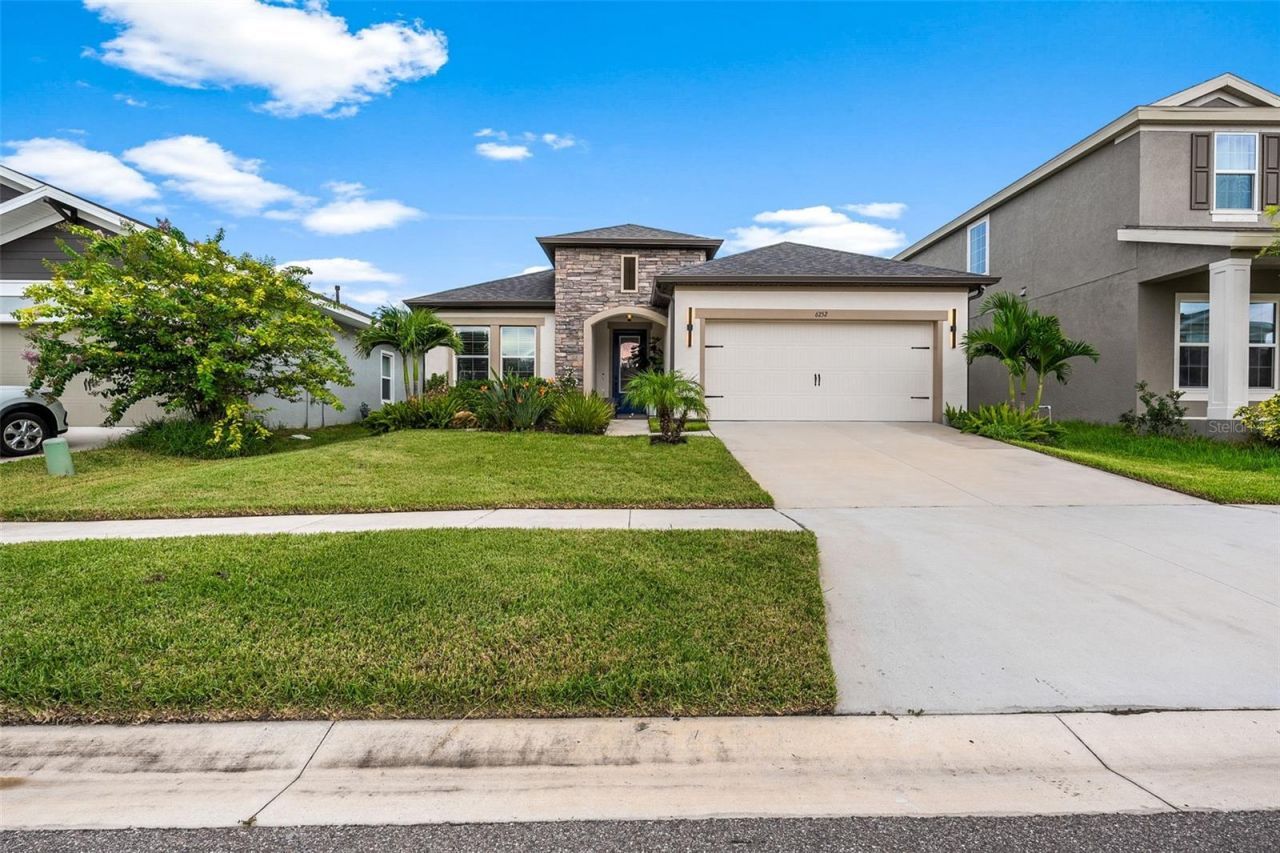
Nearly new and extensively upgraded 3-bedroom, 2-bathroom single-family home located in Apollo Beach, Florida. Built in 2023, this approximately 1,998-square-foot residence offers modern construction, thoughtful upgrades, and smart-home features designed for comfortable Florida living.The property sits on an approximately 6,025-square-foot lot and offers a desirable single-story layout. The home features contemporary construction with masonry exterior and composition-shingle roofing. The property is located within a planned-development community with HOA amenities and convenient access to the South Shore area.A major highlight is the extensive collection of upgrades and smart-home improvements, providing enhanced convenience and functionality beyond a typical newer-construction home. The property presents an opportunity for buyers seeking a newer home without the wait and uncertainty associated with new construction.The home is conveniently located in the Apollo Beach/South Shore area, with a
Property Features
Property Type: Residential - Single Family
Cooling: Central Air
Garage: 2 car attached
Heating: Central
Home Style: Coastal
Lot Size: 0.14 Acres
Roof Type: Shingle
Stories: 1.0
Taxes: $9,328
Year Built: 2023
Amenities
Cathedral Ceiling(s)
Ceiling Fans(s)
High Ceilings
In Wall Pest System
Kitchen/Family Room Combo
Living Room/Dining Room Combo
Smart Home
Split Bedroom
Tray Ceiling(s)
Walk-In Closet(s)
Window Treatments
Hurricane Shutters
Lighting
Rain Gutters
Feature Descriptions
Appliances: Dishwasher, Disposal, Dryer, Gas Water Heater, Range
Association Amenities: Basketball Court, Clubhouse, Fitness Center
Builder: Cardel
Community Features: Clubhouse, Dog Park, Fitness Center, Golf Carts OK, Irrigation-Reclaimed Water, Park, Playground, Pool, Racquetball, Sidewalks, Tennis Court(s), Wheelchair Access
Directions: I-4 East Tampa ? I-75 South ? Exit 246 (Big Bend Rd) ? Big Bend Rd west ? Waterset Blvd ? Hidden Branch Dr ? 6252 Hidden Branch Dr.
Exterior: Block
Flood Zone Code: X
Flooring: Carpet, Ceramic Tile
Foundation: Slab
HOA Fee: 144/ Annually
HOA Y/N: Yes
Home Warranty Y/N: No
Listing Terms: Cash, Conventional, FHA, VA Loan
Lot: Cleared, Landscaped, Near Golf Course, Near Marina
Lot Dimensions: 0.14
Other Equipment: Irrigation Equipment
Ownership: Fee Simple
Parking: Garage Door Opener, Oversized
Parking Notes: Garage Door Opener, Oversized
Patio/Porch: Covered
Pets Allowed: Yes
Pets Restrictions: BUYER TO VERIFY RESTRICTIONS
Property Attached Y/N: No
Property Sub-Type: Single Family Residence
Sewer: Public Sewer
Showing Instructions: ShowingTime
Special Sale Provisions: None
Utilities: Cable Connected, Electricity Connected, Fiber Optics, Natural Gas Connected, Sewer Connected, Sprinkler Recycled, Water Connected
Vegetation: Mature Landscaping
Water: Public
Water Access Y/N: No
Zoning: PD
Local Schools
High School: East Bay-HB
Middle School: Eisenhower-HB
Elementary School: Doby Elementary-HB
Listed By / Shown By
Listed By
Agency Name: HUT REALTY, LLC
Agency Contact: 407-559-2929
Shown By
Agency Title: Florida Executive Realty
Agency Phone: 813-908-8500

Estimate Your Payment
Estimated Payment
$ 2,113.73 per month $1,181.55 Principal & Interest $777.33 Property Tax $154.85 Homeowner's Insurance
6252 Hidden Branch Drive | MLS# P4939924
This single family home located at 6252 Hidden Branch Drive , Apollo Beach, FL 33572 is currently listed for sale with an asking price of $530,900. This property was built in 2023 and has 3 bedrooms and 2 full baths with 1998 sq. ft. Hidden Branch Drive is located in the WATERSET subdivision. Search WATERSET real estate on www.floridaexecutiverealty.com today.