
BEDS2
BATHS1 full 1 partial
SQUARE FEET1,104
MLS#TB8526680
STATUSActive
PROPERTY TYPEResidential - Townhouse
SUBDIVISIONRAINTREE MANOR HOMES CONDOMINI
Property Description
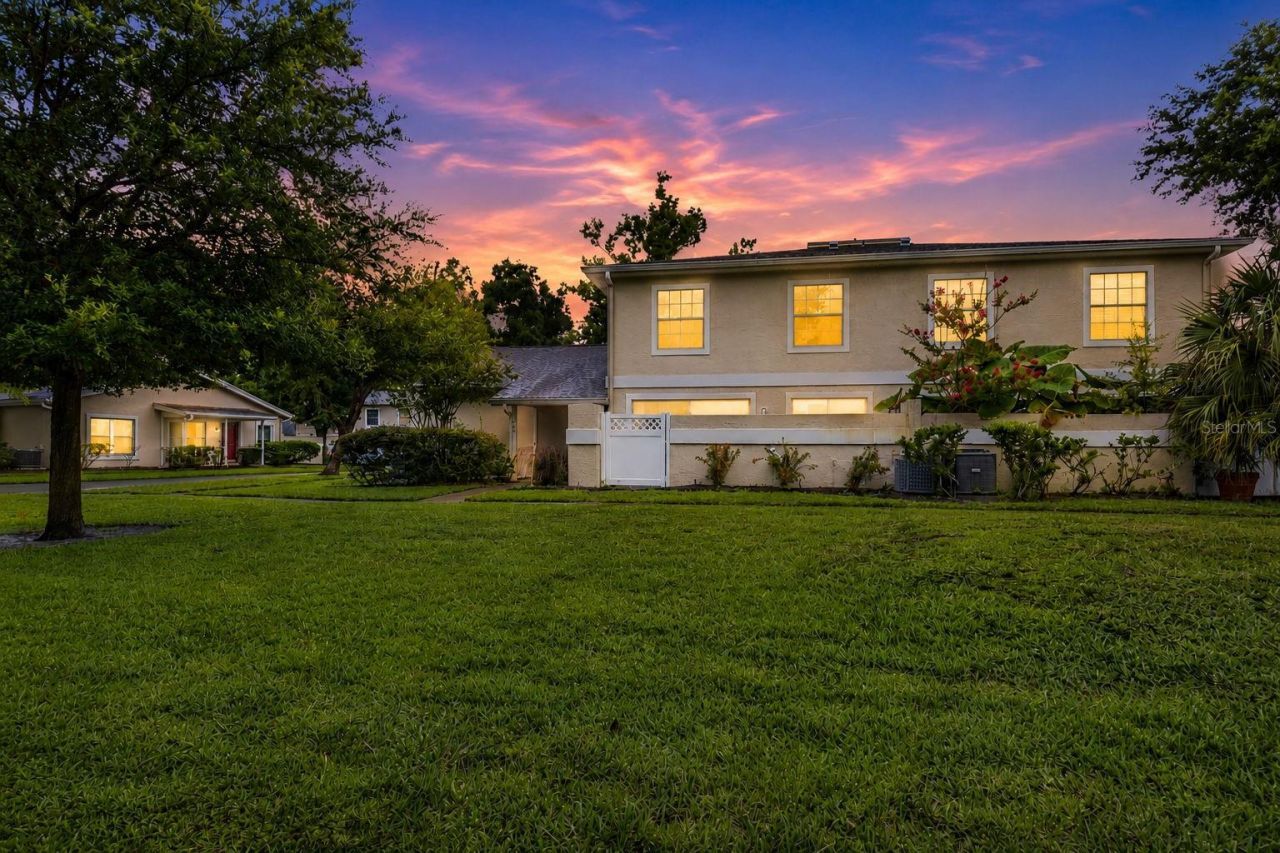
Welcome home to this beautifully updated 2-bedroom, 1.5-bath townhouse offering 1,104 square feet of stylish, move-in-ready living space in the heart of Temple Terrace. Featuring new flooring throughout, a modern kitchen with elegant quartz countertops, and two beautifully remodeled bathrooms, this home combines comfort with contemporary finishes. The thoughtful updates create a warm and inviting atmosphere that's perfect for everyday living and entertaining. Conveniently located near shopping, dining, parks, major highways, and the University of South Florida, this townhouse offers low-maintenance living in a highly desirable location. Don't miss the opportunity to own this beautifully updated home!
Property Features
Property Type: Residential - Townhouse
Cooling: Central Air
Garage: 1 car attached
Heating: Central, Electric
Home Style: Contemporary
Lot Size: 0.00 Acres
Roof Type: Shingle
Stories: 2.0
Taxes: $2,608
Year Built: 1980
Amenities
Living Room/Dining Room Combo
PrimaryBedroom Upstairs
Solid Wood Cabinets
Stone Counters
Walk-In Closet(s)
Courtyard
Sliding Doors
Feature Descriptions
Appliances: Dishwasher, Disposal, Dryer, Electric Water Heater, Microwave, Range, Refrigerator, Washer
Community Features: Association Recreation - Owned, Community Mailbox, Deed Restrictions, Playground, Pool
Days on Site: 50
Directions: From 275N from Downtown to Fowler Exit East to Left on Raintree Blvd to Right on Raintree Drive to Left on Northtrail Ave. to Left on Goldenmoss Way and unit on Right.
Exterior: Block, Stucco, Frame
Flood Zone Code: C
Flooring: Luxury Vinyl
Foundation: Slab
Garage Dimensions: 12x20
HOA Fee: 563/ Monthly
HOA Y/N: Yes
Home Warranty Y/N: No
Listing Terms: Cash, Conventional, FHA, VA Loan
Lot: City Limits
Number of Pets: 1
Ownership: Fee Simple
Parking: Garage Door Opener, Guest
Parking Notes: Garage Door Opener, Guest
Pets Allowed: Cats OK, Dogs OK, Number Limit, Size Limit, Yes
Pets Size: Small (16-35 Lbs.)
Property Attached Y/N: No
Property Sub-Type: Townhouse
Security: Smoke Detector(s)
Sewer: Private Sewer
Showing Instructions: Appointment Only, Call Listing Agent, Combination Lock Box, See Remarks
Special Sale Provisions: None
Utilities: Private, Public
Water: Private, See Remarks
Water Access Y/N: No
Windows: Blinds
Zoning: R-9
Room Sizes
Primary Bedroom: 17x11
Bedroom 2: 14x11
Bathroom 1: 9x5
Kitchen: 12x8
Living Room: 17x14
Dinette: 10x9
Local Schools
High School: King-HB
Middle School: Greco-HB
Elementary School: Lewis-HB
Listed By / Shown By
Listed By
Agency Name: FLIP SIDE REALTY BY DESIGN
Agency Contact: 813-335-1449
Shown By
Agency Title: Florida Executive Realty
Agency Phone: 813-908-8500

Estimate Your Payment
Estimated Payment
$ 632.43 per month $367.00 Principal & Interest $217.33 Property Tax $48.10 Homeowner's Insurance
6226 Goldenmoss Way, Unit 6226 | MLS# TB8526680
This townhouse located at 6226 Goldenmoss Way, Unit 6226, Tampa, FL 33617 is currently listed for sale with an asking price of $164,900. This property was built in 1980 and has 2 bedrooms and 1 full and 1 partial baths with 1104 sq. ft. Goldenmoss Way, Unit 6226 is located in the RAINTREE MANOR HOMES CONDOMINI subdivision. Search RAINTREE MANOR HOMES CONDOMINI real estate on www.floridaexecutiverealty.com today.