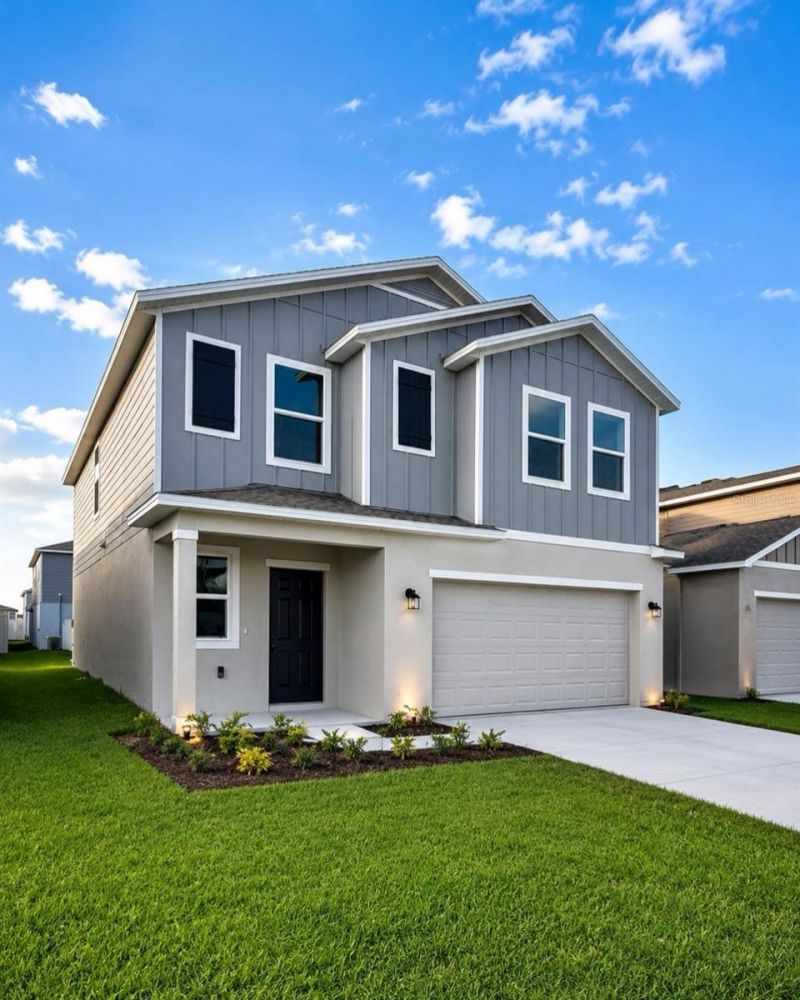

BEDS5
BATHS2 full 1 partial
SQUARE FEET2,112
MLS#S5153975
STATUSActive
PROPERTY TYPERental - Single Family
SUBDIVISIONVILLA MAR 40'S
Property Description
Under Construction. The first floor of the stunning Edison two-story home is host to an open-concept layout that combines the kitchen with the living and dining areas, and an outdoor patio is easily reached off the main living space. Upstairs, five bedrooms surround a versatile loft, including the luxe owner's suite, complete with a generous walk-in closet and en-suite bathroom. Villa Mar is a masterplan community of new single-family homes. Near Historic downtown Winter Haven. There are lots of shops, restaurants, bike paths, and easy access to nearby highways. Close to Legoland and Bok Tower Gardens. The much anticipated 'Villar Mar community is what you have been looking for. A safe small town feel with convenience.
Property Features
Property Type: Rental - Single Family
Cooling: Central Air
Garage: 2 car attached
Heating: Central, Electric
Lot Size: 0.15 Acres
Year Built: 2026
Amenities
In Wall Pest System
Kitchen/Family Room Combo
Open Floorplan
Primary Bedroom Main Floor
Solid Surface Counters
Solid Wood Cabinets
Thermostat
Walk-In Closet(s)
Sliding Doors
Feature Descriptions
Additional Rooms: Family Room, Inside Utility
Appliances: Dishwasher, Disposal, Dryer, Microwave, Range, Refrigerator, Washer
Association Amenities: Playground, Pool
Builder: Lennar Homes
Community Features: Dog Park, Playground, Pool, Street Lights
Directions: https://maps.app.goo.gl/rWJwhWS7mPKp1vHR9
Flood Zone Code: X
Flooring: Carpet, Ceramic Tile
Garage Dimensions: 20X19
HOA Y/N: Yes
Home Warranty Y/N: No
Lease Terms: Twelve Months
Lot: Paved, Private
Lot Dimensions: 0.15
Model: Edison
Number of Pets: 2
Other Equipment: Irrigation Equipment
Parking: Driveway, Garage Door Opener
Parking Notes: Driveway, Garage Door Opener
Patio/Porch: Patio, Porch
Pets Allowed: Yes
Pets Restrictions: Domestic pets only. No aggressive breeds. Must be on leash at all times.
Pets Size: Very Small (Under 15 Lbs.)
Pool: Gunite
Property Attached Y/N: No
Property Sub-Type: Single Family Residence
Security: Smoke Detector(s)
Sewer: Public Sewer
Showing Instructions: Call Listing Agent, Combination Lock Box
Special View Info: Water
Utilities: Cable Available, Cable Connected, Electricity Available, Electricity Connected, Fiber Optics, Public, Underground Utilities
Water: Public
Water Access: Lake
Water Access Y/N: Yes
Windows: Thermal Windows
Room Sizes
Great Room: 18x17
Dining Room: 11x7
Kitchen: 13x10
Primary Bedroom: 14x12
Bedroom 2: 11x10
Bedroom 3: 10x10
Bedroom 4: 10x10
Bedroom 5: 10x10
Loft: 14x10
Local Schools
High School: Lake Region High
Middle School: Denison Middle
Elementary School: Pinewood Elem
Listed By / Shown By
Listed By
Agency Name: MY REALTY GROUP, LLC.
Agency Contact: 786-847-7421
Shown By
Agency Title: Florida Executive Realty
Agency Phone: 813-908-8500

6224 Botticella Boulevard | MLS# S5153975
This property located at 6224 Botticella Boulevard , Winter Haven, FL 33884 is currently listed for rent with an asking price of $2,350 / Monthly. Search Winter Haven real estate on www.floridaexecutiverealty.com today.