
BEDS2
BATHS2 full
SQUARE FEET1,374
MLS#A4707854
STATUSActive
PROPERTY TYPEResidential - Condominium
SUBDIVISIONSUNRISE GOLF CLUB
Property Description
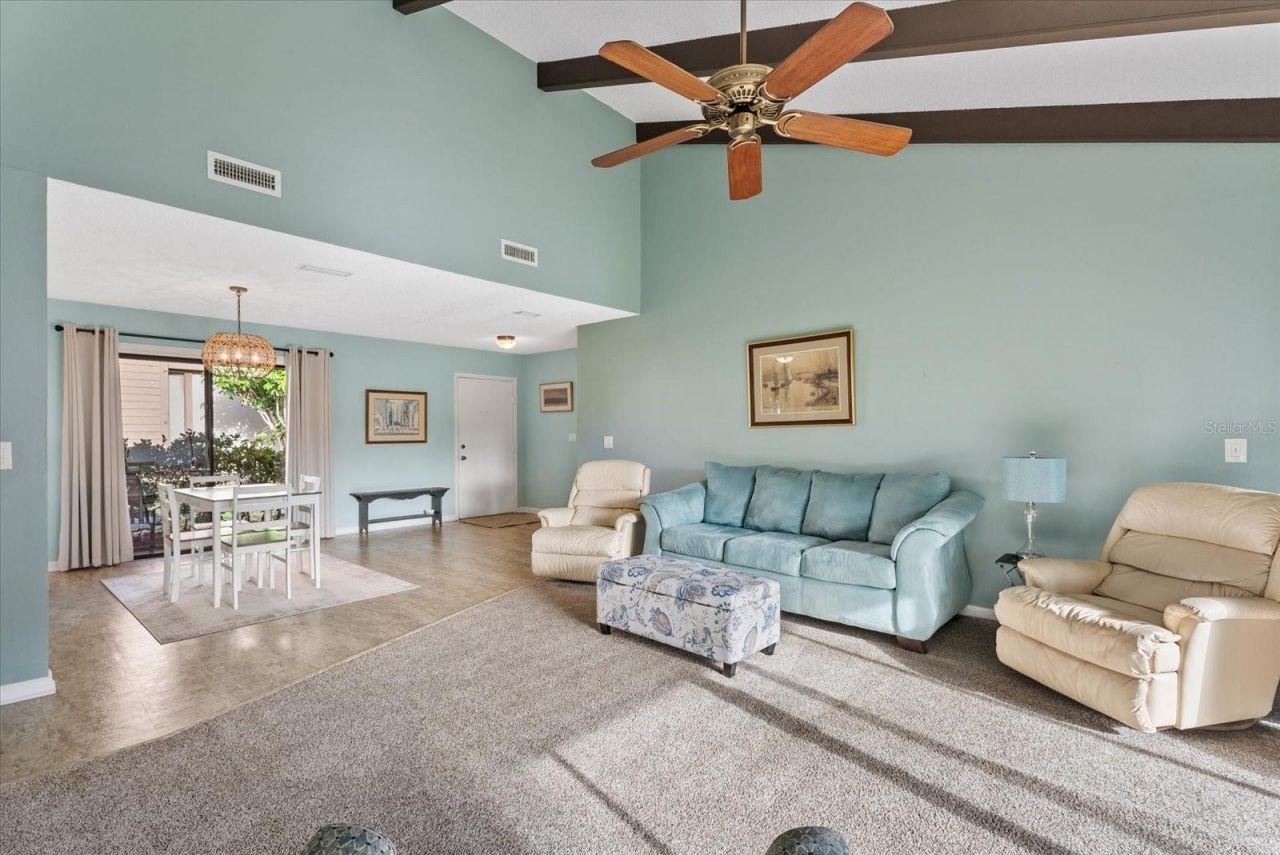
Welcome to 6218 Draw Lane, a spacious 2-bedroom, 2-bath end-unit condo offering 1,374 square feet of comfortable living space in a convenient Sarasota location. The well-designed floor plan features generous living and dining areas, two spacious bedrooms, ample storage, and the convenience of an in-unit laundry area. Covered parking keeps your vehicle protected from the Florida sun, while the community pool is just a short walk away.Located just off Clark Road, this property provides easy access to shopping, dining, golf, medical facilities, and I-75, while the world-famous beaches of Siesta Key are only a short drive away. Whether you're looking for a full-time Sarasota residence, seasonal getaway, or low-maintenance Florida home, this condo offers an excellent combination of space, location, and convenience. Schedule your private showing today!
Property Features
Property Type: Residential - Condominium
Cooling: Central Air
Heating: Central, Electric
Home Style: Florida
Roof Type: Metal
Stories: 1.0
Taxes: $2,758
Year Built: 1974
Amenities
Built-in Features
Ceiling Fans(s)
Living Room/Dining Room Combo
Primary Bedroom Main Floor
Solid Wood Cabinets
Stone Counters
Thermostat
Vaulted Ceiling(s)
Walk-In Closet(s)
Feature Descriptions
Appliances: Dishwasher, Disposal, Microwave, Range, Refrigerator
Association Amenities: Tennis Court(s)
Community Features: Association Recreation - Owned, Buyer Approval Required, Pool, Tennis Court(s)
Condo Fee: $1284/ Quarterly
Days on Site: 2
Directions: From I-75 take exit 205 heading west on Clark Rd then turn left onto Approach Rd then turn left onto Draw Ln. The building will be on the right.
Exterior: Block, Stucco
Flood Zone Code: X
Flooring: Carpet
Foundation: Slab
Home Warranty Y/N: No
Listing Terms: Cash, Conventional, FHA, VA Loan
Lot: Level, Paved, Unincorporated
Number of Pets: 1
Other Structures: Storage
Ownership: Condominium
Patio/Porch: Covered, Patio, Screened
Pets Allowed: Cats OK, Dogs OK, Number Limit, Size Limit, Yes
Pets Restrictions: Buyer and Buyerâ??s Agent to verify with Association.
Pets Size: Small (16-35 Lbs.)
Pets Weight (Max): 25
Property Attached Y/N: No
Property Sub-Type: Villa
Security: Smoke Detector(s)
Sewer: Public Sewer
Showing Instructions: Appointment Only, Combination Lock Box, ShowingTime
Special Sale Provisions: None
Utilities: BB/HS Internet Available, Cable Available, Electricity Connected, Public, Sewer Connected, Underground Utilities, Water Connected
Vegetation: Mature Landscaping
Water: Public
Water Access Y/N: No
Water View: Pond
Windows: Window Treatments
Zoning: RMF1
Room Sizes
Bedroom 2: 11x13
Dining Room: 10x10
Kitchen: 9x9
Living Room: 15x16
Primary Bedroom: 12x15
Balcony/Porch/Lanai: 6x20
Local Schools
High School: Riverview High
Middle School: Sarasota Middle
Elementary School: Ashton Elementary
Listed By / Shown By
Listed By
Agency Name: EXP REALTY LLC
Agency Contact: 888-883-8509
Shown By
Agency Title: Florida Executive Realty
Agency Phone: 813-908-8500

Estimate Your Payment
Estimated Payment
$ 833.72 per month $533.91 Principal & Interest $229.83 Property Tax $69.97 Homeowner's Insurance
6218 Draw Lane , Unit 5 BLD | MLS# A4707854
This condo located at 6218 Draw Lane , Unit 5 BLD, Sarasota, FL 34238 is currently listed for sale with an asking price of $239,900. This property was built in 1974 and has 2 bedrooms and 2 full baths with 1374 sq. ft. Draw Lane , Unit 5 BLD is located in the SUNRISE GOLF CLUB subdivision. Search SUNRISE GOLF CLUB real estate on www.floridaexecutiverealty.com today.