
BEDS2
BATHS2 full
SQUARE FEET1,851
MLS#OM734993
STATUSActive
PROPERTY TYPEResidential - Single Family
SUBDIVISIONJB RANCH
Property Description
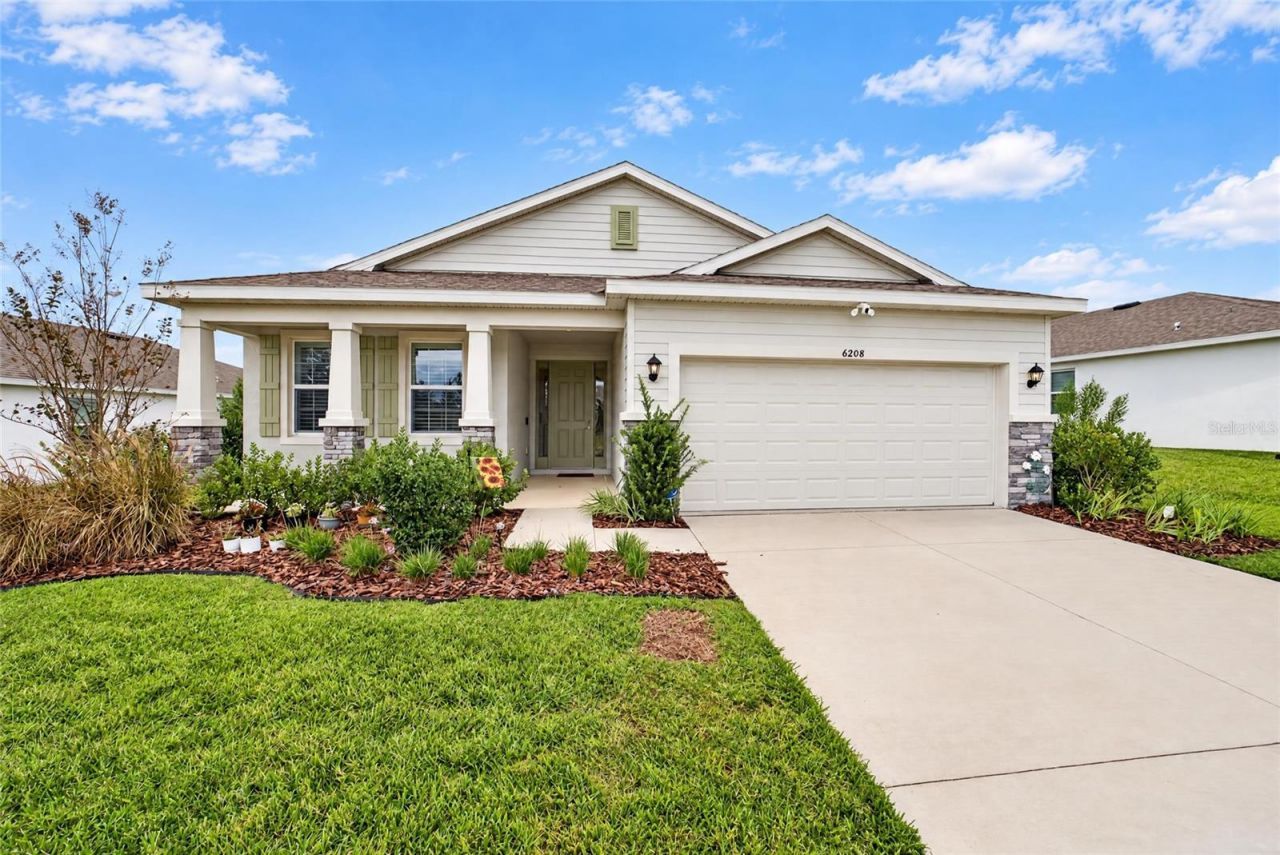
Virtually Staged. Seller's Loss Is a Buyer's Gain!This 2023 Laurel offers a great opportunity to enjoy comfortable living with a functional, well-designed layout. Featuring 2 bedrooms, 2 bathrooms, a flex room with French doors, and a 2-car garage, this home has plenty to offer. Tile flooring extends throughout the main living spaces, while light gray carpeting adds comfort to the bedrooms.The kitchen features white cabinetry, granite countertops, stainless steel appliances, a pantry, and a large island overlooking the great room-ideal for everyday living and entertaining. The spacious primary suite accommodates large furniture and includes a walk-in closet and an ensuite bathroom with a dual-sink vanity, soaking tub, and separate walk-in shower.Additional highlights include an oversized fenced lot, epoxy-coated garage floors, and an attractive stone facade. The HOA offers lawn maintenance for an additional fee, giving you the option to spend less time on yard work and more time enjoying the amenities, including a swimming pool, fitness center, clubhouse, and pickleball courts.
Property Features
Property Type: Residential - Single Family
Cooling: Central Air
Fenced: Yes
Garage: 2 car attached
Heating: Central
Lot Size: 0.23 Acres
Roof Type: Shingle
Stories: 1.0
Taxes: $3,815
Year Built: 2023
Amenities
Ceiling Fans(s)
Eat-in Kitchen
High Ceilings
Living Room/Dining Room Combo
Open Floorplan
Primary Bedroom Main Floor
Stone Counters
Thermostat
Walk-In Closet(s)
Window Treatments
Sidewalk
Feature Descriptions
Appliances: Dishwasher, Disposal, Dryer, Electric Water Heater, Exhaust Fan, Microwave, Range, Refrigerator, Washer
Association Amenities: Clubhouse, Fitness Center, Gated, Pickleball Court(s), Pool, Recreation Facilities, Spa/Hot Tub
Community Features: Buyer Approval Required, Clubhouse, Community Mailbox, Deed Restrictions, Fitness Center, Gated Community - No Guard, Golf Carts OK, Pool, Sidewalks, Special Community Restrictions
Directions: From I75, head SW to a left on SW 60th Ave. Make a Right on SW 95th Street Road. Make a right onto SW 60th Ter Rd. Make a right onto SW 93rd Loop. Home is on the left.
Exterior: Block, Concrete, Stone, Stucco
Fencing: Chain Link
Flood Zone Code: x
Flooring: Carpet, Ceramic Tile
Foundation: Slab
Garage Dimensions: 21x22
HOA Fee: 145/ Monthly
HOA Y/N: Yes
Home Warranty Y/N: No
Hot Tub: Yes
Lot: In County, Landscaped, Paved, Private
Lot Dimensions: 0.23
Model: Laurel
Other Equipment: Irrigation Equipment
Ownership: Fee Simple
Parking: Driveway, Garage Door Opener
Parking Notes: Driveway, Garage Door Opener
Patio/Porch: Rear Porch, Screened
Pets Allowed: Cats OK, Dogs OK
Pets Restrictions: SEE HOA
Property Attached Y/N: No
Property Sub-Type: Single Family Residence
Senior Community: Yes
Sewer: Public Sewer
Showing Instructions: Supra Lock Box, Appointment Only, ShowingTime
Special Sale Provisions: None
Utilities: Cable Connected, Electricity Connected, Sewer Connected, Water Connected
Vegetation: Trees/Landscaped
Water: Public
Water Access Y/N: No
Windows: Double Pane Windows
Zoning: PUD
Listed By / Shown By
Listed By
Agency Name: ON TOP OF THE WORLD REAL EST
Agency Contact: 352-854-2394
Shown By
Agency Title: Florida Executive Realty
Agency Phone: 813-908-8500

Estimate Your Payment
Estimated Payment
$ 994.55 per month $598.23 Principal & Interest $317.92 Property Tax $78.40 Homeowner's Insurance
6208 SW 93rd Loop | MLS# OM734993
This single family home located at 6208 SW 93rd Loop , Ocala, FL 34476 is currently listed for sale with an asking price of $268,800. This property was built in 2023 and has 2 bedrooms and 2 full baths with 1851 sq. ft. SW 93rd Loop is located in the JB RANCH subdivision. Search JB RANCH real estate on www.floridaexecutiverealty.com today.