
BEDS2
BATHS2 full
SQUARE FEET1,140
MLS#A4709375
STATUSActive
PROPERTY TYPEResidential - Mobile Home
SUBDIVISIONSWAN LAKE VILLAGE
Property Description
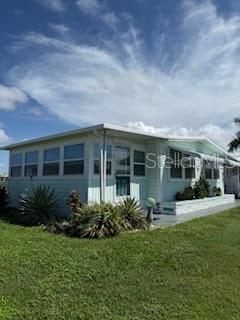
This welcoming 2-bedroom, 2-bath home offers an easy, comfortable Florida lifestyle in Swan Lake Village. With 1,140 sq ft of well-designed living space, the interior feels bright and inviting from the moment you step inside. The kitchen and living areas flow naturally together, creating a clean, open layout ideal for everyday living. Both bedrooms are generously sized, and the home includes an interior laundry area with washer and dryer conveying for added convenience.Outside, the community provides a peaceful setting with quick access to shopping, dining, medical facilities, and the Gulf Coast beaches that make this area so special. Because the land is leased, owners enjoy the benefit of no real property taxes, offering an affordable and low-maintenance option for seasonal residents, full-time living, or anyone seeking a simple, move-in-ready home in a central Bradenton location.A comfortable home, a friendly community, and an easy way to enjoy Florida living.
Property Features
Property Type: Residential - Mobile Home
Cooling: Central Air
Heating: Central, Electric
Home Style: Florida
Roof Type: Shingle
Stories: 1.0
Taxes: $0
Year Built: 1973
Amenities
Kitchen/Family Room Combo
Living Room/Dining Room Combo
Open Floorplan
Primary Bedroom Main Floor
Solid Wood Cabinets
Thermostat
Private Entrance
Rain Gutters
Storage
Feature Descriptions
Additional Rooms: Florida Room
Appliances: Dishwasher, Dryer, Range, Refrigerator, Washer
Community Features: Association Recreation - Owned, Buyer Approval Required, Clubhouse, Community Mailbox, Deed Restrictions, Fitness Center, Pool, Sidewalks
Days on Site: 1
Directions: From I-75 take exit 217 heading west on SR70 (53rd Ave E) then turn left onto 9th St E then turn right onto 57th Ave E. The unit will be on the left.
Exterior: Vinyl Siding
Flood Zone Code: X
Flooring: Vinyl
Foundation: Slab
HOA Fee: 1232/ Monthly
HOA Y/N: Yes
Home Warranty Y/N: No
Listing Terms: Cash, FHA, VA Loan
Lot: Paved
Other Equipment: Private Entrance
Ownership: Fee Simple
Parking: Covered
Parking Notes: Covered
Patio/Porch: Covered, Enclosed
Pets Allowed: Yes
Pets Restrictions: Buyer and buyers agent to verify with association.
Property Attached Y/N: No
Property Sub-Type: Mobile Home
Senior Community: Yes
Sewer: Public Sewer
Showing Instructions: Call Before Showing, Call Listing Agent, Combination Lock Box, ShowingTime
Special Sale Provisions: None
Utilities: BB/HS Internet Available, Cable Available, Electricity Available, Public, Sewer Connected, Water Connected
Vegetation: Mature Landscaping
Water: Public
Water Access Y/N: No
Zoning: RSMH6
Local Schools
High School: Bayshore High
Middle School: W.D. Sugg Middle
Elementary School: Blanche H. Daughtrey Elementary
Listed By / Shown By
Listed By
Agency Name: KW COASTAL LIVING III
Agency Contact: murraycoleman@kw.com
Shown By
Agency Title: Florida Executive Realty
Agency Phone: 813-908-8500

Estimate Your Payment
Estimated Payment
$ 213.71 per month $188.95 Principal & Interest $0.00 Property Tax (data not provided by mls) $24.76 Homeowner's Insurance
620 57th Avenue W, Unit B19 | MLS# A4709375
This single family home located at 620 57th Avenue W, Unit B19, Bradenton, FL 34207 is currently listed for sale with an asking price of $84,900. This property was built in 1973 and has 2 bedrooms and 2 full baths with 1140 sq. ft. 57th Avenue W, Unit B19 is located in the SWAN LAKE VILLAGE subdivision. Search SWAN LAKE VILLAGE real estate on www.floridaexecutiverealty.com today.