
BEDS3
BATHS2 full
SQUARE FEET1,497
MLS#OM730888
STATUSActive
PROPERTY TYPEResidential - Condominium
SUBDIVISIONVILLAGES OF SOUTHERN OAKS
Property Description
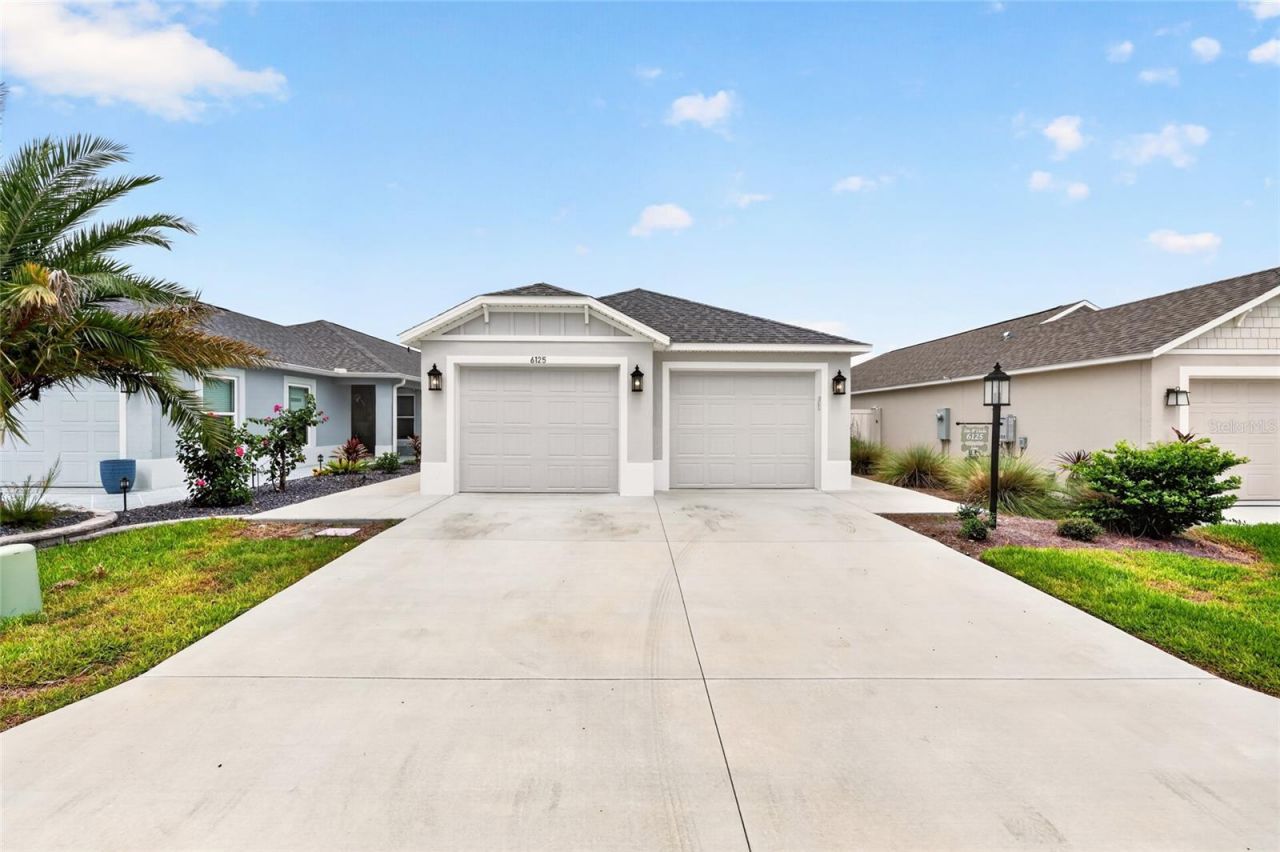
Welcome to this beautiful Courtyard Villa Charlotte model offering the PRIVACY and LOW-MAINTENANCE lifestyle you've been looking for! The FULLY FENCED courtyard is perfect for pets, entertaining, or simply enjoying your own private outdoor retreat. A spacious PAVER PATIO provides plenty of room for relaxing, grilling, and enjoying the Florida sunshine.Inside, you'll love the bright OPEN-CONCEPT floor plan designed for easy living and entertaining. The kitchen features GRANITE COUNTERTOPS, BACKSPLASH, STAINLESS STEEL APPLIANCES, a CENTER ISLAND, PENDANT LIGHTING, and PANTRY, creating a welcoming space for everyday living and gathering with friends and family. A convenient INTERIOR LAUNDRY ROOM adds to the home's functionality.The PRIVATE PRIMARY RETREAT features a TRAY CEILING, a LARGE WALK-IN CLOSET, and an ensuite bath with a spacious ROMAN SHOWER. Ceiling fans throughout provide added comfort.The LOCATION IS ANOTHER STANDOUT! Conveniently located minutes to St. Tropez Recreation Center and ideally positioned between Magnolia Plaza, Sawgrass Grove, and Eastport, you'll have easy access to shopping, dining, recreation, golf, and nightly entertainment.Whether you're looking for a full-time residence or a Florida getaway, this Courtyard Villa offers a wonderful combination of privacy, convenience, and The Villages lifestyle!
Upcoming Open Houses
Open House Thursday August 27th, 10:00am - 12:00pm
Open House Friday August 28th, 11:00am - 1:00pm
Open House Saturday August 29th, 10:00am - 12:00pm
Property Features
Property Type: Residential - Condominium
Cooling: Central Air
Fenced: Yes
Garage: 2 car attached
Heating: Central
Lot Size: 0.11 Acres
Roof Type: Shingle
Stories: 1.0
Taxes: $8,167
Year Built: 2024
Amenities
Living Room/Dining Room Combo
Open Floorplan
Primary Bedroom Main Floor
Solid Surface Counters
Thermostat
Walk-In Closet(s)
Private Yard
Sprinkler Metered
Feature Descriptions
Appliances: Dishwasher, Microwave, Range, Refrigerator, Washer
Community Features: Community Mailbox, Deed Restrictions, Golf Carts OK, Golf, Irrigation-Reclaimed Water, Pool
Directions: From SR 44, take Meggison Road South, Right on Warm Springs, Left on Marsh Bend Rail, Left Corbin Trail, Left on Sophie Street, Left on Rosen Court
Exterior: Stucco
Fencing: Other
Flood Zone Code: X
Flooring: Carpet, Luxury Vinyl
Foundation: Slab
Home Warranty Y/N: No
Listing Terms: Cash, Conventional
Lot Dimensions: 0.11
Number of Pets: 2
Other Equipment: Irrigation Equipment, Private Yard
Other Fees: $204/ Monthly
Ownership: Fee Simple
Patio/Porch: Patio
Pets Allowed: Cats OK, Dogs OK
Pets Restrictions: See deed restrictions.
Property Attached Y/N: No
Property Sub-Type: Villa
Security: Smoke Detector(s)
Senior Community: Yes
Sewer: Public Sewer
Showing Instructions: Other
Special Sale Provisions: None
Utilities: Electricity Connected, Public, Sewer Connected, Sprinkler Meter, Sprinkler Recycled, Underground Utilities, Water Connected
Water: Public
Water Access Y/N: No
Windows: Double Pane Windows, Drapes, Rods
Zoning: RESI
Listed By / Shown By
Listed By
Agency Name: SALLY LOVE REAL ESTATE
Agency Contact: 352-399-2010
Shown By
Agency Title: Florida Executive Realty
Agency Phone: 813-908-8500

Estimate Your Payment
Estimated Payment
$ 1,687.22 per month $890.00 Principal & Interest $680.58 Property Tax $116.64 Homeowner's Insurance
6125 Rosen Court | MLS# OM730888
This condo located at 6125 Rosen Court , The Villages, FL 34762 is currently listed for sale with an asking price of $399,900. This property was built in 2024 and has 3 bedrooms and 2 full baths with 1497 sq. ft. Rosen Court is located in the VILLAGES OF SOUTHERN OAKS subdivision. Search VILLAGES OF SOUTHERN OAKS real estate on www.floridaexecutiverealty.com today.