
BEDS3
BATHS2 full
SQUARE FEET1,313
MLS#TB8532323
STATUSActive
PROPERTY TYPEResidential - Single Family
SUBDIVISIONSOUTHWOOD HILLS
Property Description
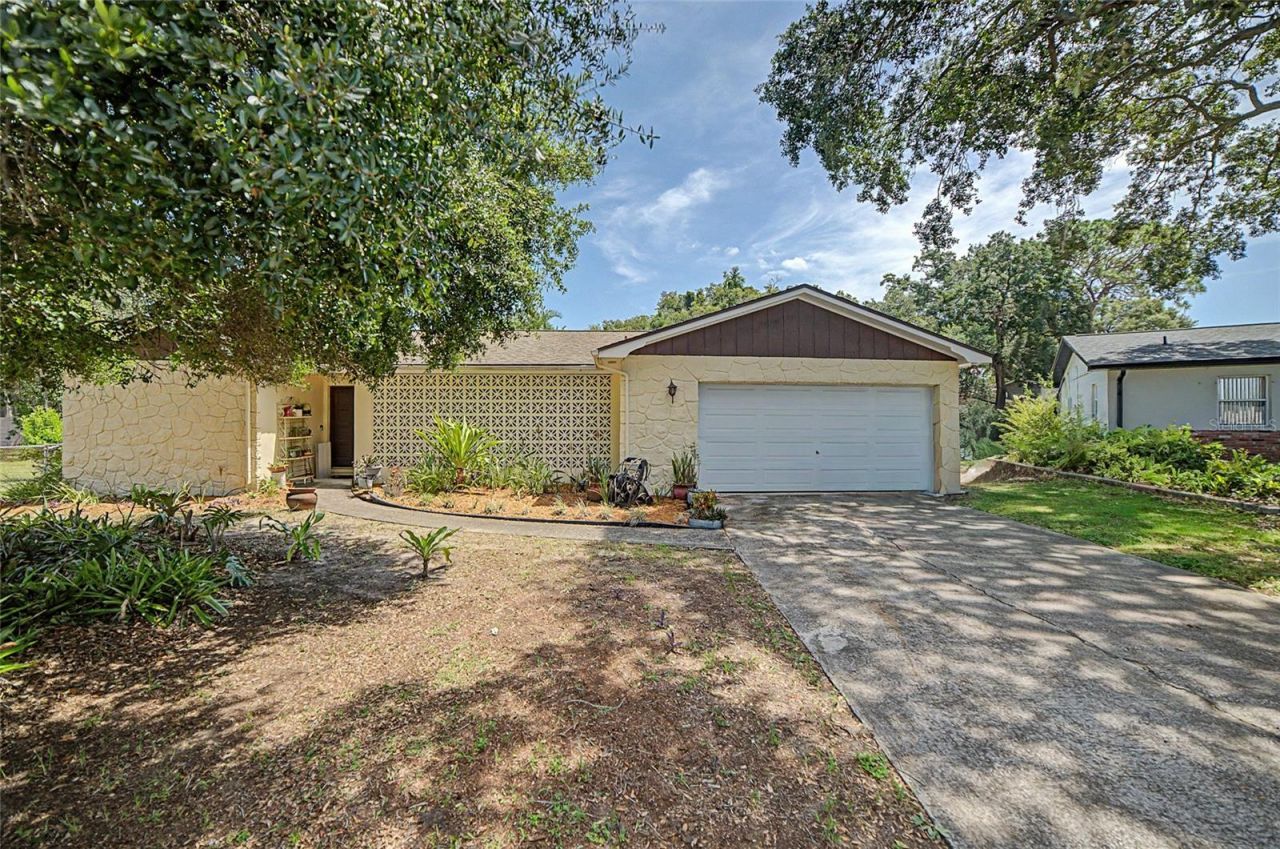
No HOA No CDD No Deed Restrictions Under $300,000 New Roof (2027) Over 1/4 Acre in South BrandonAffordable homes with this much land and no HOA, no CDD, and no deed restrictions are becoming increasingly hard to find. Situated on an oversized 1/4+ acre pie-shaped lot in the established Southwood Hills community, this 3-bedroom, 2-bath home offers approximately 1,313 square feet of comfortable living space in a convenient South Brandon location. Inside, you'll find a remodeled kitchen featuring stainless steel appliances, abundant cabinetry, natural wood doors and trim, and wood flooring throughout the foyer, dinette, and kitchen. Ceiling fans in the living room and all bedrooms provide added comfort. The primary bathroom has been updated with a remodeled vanity and a walk-in shower, while the secondary bathroom features an updated vanity and a tub/shower combination.The screened and covered lanai overlooks a spacious, fully fenced backyard with plenty of room for pets, gardening, outdoor entertaining, or future additions. An oversized garage includes a partially converted office or storage room with its own wall air conditioner, while still offering valuable storage space. An inside laundry room with built-in cabinets adds everyday convenience.Located just minutes from shopping, dining, parks, entertainment, and major commuter routes, this home offers exceptional value for first-time buyers, investors, or anyone looking to personalize a home and build equity in a sought-after Brandon location.Don't miss this rare chance to own over a quarter acre in South Brandon for under $300,000 with the flexibility to truly make it your own. Roof 2007.
Property Features
Property Type: Residential - Single Family
Cooling: Central Air
Fenced: Yes
Garage: 2 car attached
Heating: Central, Electric, Heat Pump
Home Style: Ranch
Lot Size: 0.29 Acres
Roof Type: Shingle
Stories: 1.0
Taxes: $1,298
Year Built: 1972
Amenities
Ceiling Fans(s)
Thermostat
Lighting
Private Mailbox
Private Yard
Sidewalk
Sliding Doors
Feature Descriptions
Additional Rooms: Den/Library/Office, Formal Dining Room Separate, Formal Living Room Separate, Inside Utility
Appliances: Dishwasher, Disposal, Dryer, Microwave, Range, Refrigerator, Washer
Community Features: Street Lights
Directions: Take SR 60 east into Brandon. Turn right onto S Parsons Ave, then continue onto John Moore Rd. Turn right onto Ashbrook Dr, then turn left onto Bellwood Dr. Turn right onto Barkfield Loop. Home will be on the right.
Exterior: Block
Fencing: Wood
Flood Zone Code: X
Flooring: Carpet, Vinyl, Wood
Foundation: Slab
Garage Dimensions: 19x21
Home Warranty Y/N: No
Listing Terms: Cash, Conventional, FHA, VA Loan
Lot: In County, Landscaped, Sidewalk, Paved
Lot Dimensions: 0.29
Other Equipment: Private Yard
Ownership: Fee Simple
Parking: Driveway, Garage Door Opener
Parking Notes: Driveway, Garage Door Opener
Patio/Porch: Covered, Front Porch, Rear Porch, Screened
Pets Allowed: Cats OK, Dogs OK
Property Attached Y/N: No
Property Sub-Type: Single Family Residence
Security: Smoke Detector(s)
Sewer: Public Sewer
Showing Instructions: See Remarks, ShowingTime
Special Sale Provisions: None
Utilities: BB/HS Internet Available, Cable Available, Electricity Connected, Fiber Optics, Phone Available, Public, Sewer Connected, Underground Utilities, Water Connected
Vegetation: Mature Landscaping, Oak Trees, Trees/Landscaped
Water: Public
Water Access Y/N: No
Windows: Blinds
Zoning: RSC-6
Room Sizes
Living Room: 20x13
Kitchen: 8x13
Dining Room: 15x11
Primary Bedroom: 17x13
Primary Bathroom: 5x8
Bedroom 2: 12x10
Bedroom 3: 12x11
Bathroom 2: 8x4
Utility Room: 8x11
Den: 12x11
Local Schools
High School: Brandon-HB
Middle School: Rodgers-HB
Elementary School: Kingswood-HB
Listed By / Shown By
Listed By
Agency Name: RE/MAX REALTY UNLIMITED
Agency Contact: 813-684-0016
Shown By
Agency Title: Florida Executive Realty
Agency Phone: 813-908-8500

Estimate Your Payment
Estimated Payment
$ 862.08 per month $666.56 Principal & Interest $108.17 Property Tax $87.35 Homeowner's Insurance
612 Barkfield Loop | MLS# TB8532323
This single family home located at 612 Barkfield Loop , Brandon, FL 33511 is currently listed for sale with an asking price of $299,500. This property was built in 1972 and has 3 bedrooms and 2 full baths with 1313 sq. ft. Barkfield Loop is located in the SOUTHWOOD HILLS subdivision. Search SOUTHWOOD HILLS real estate on www.floridaexecutiverealty.com today.