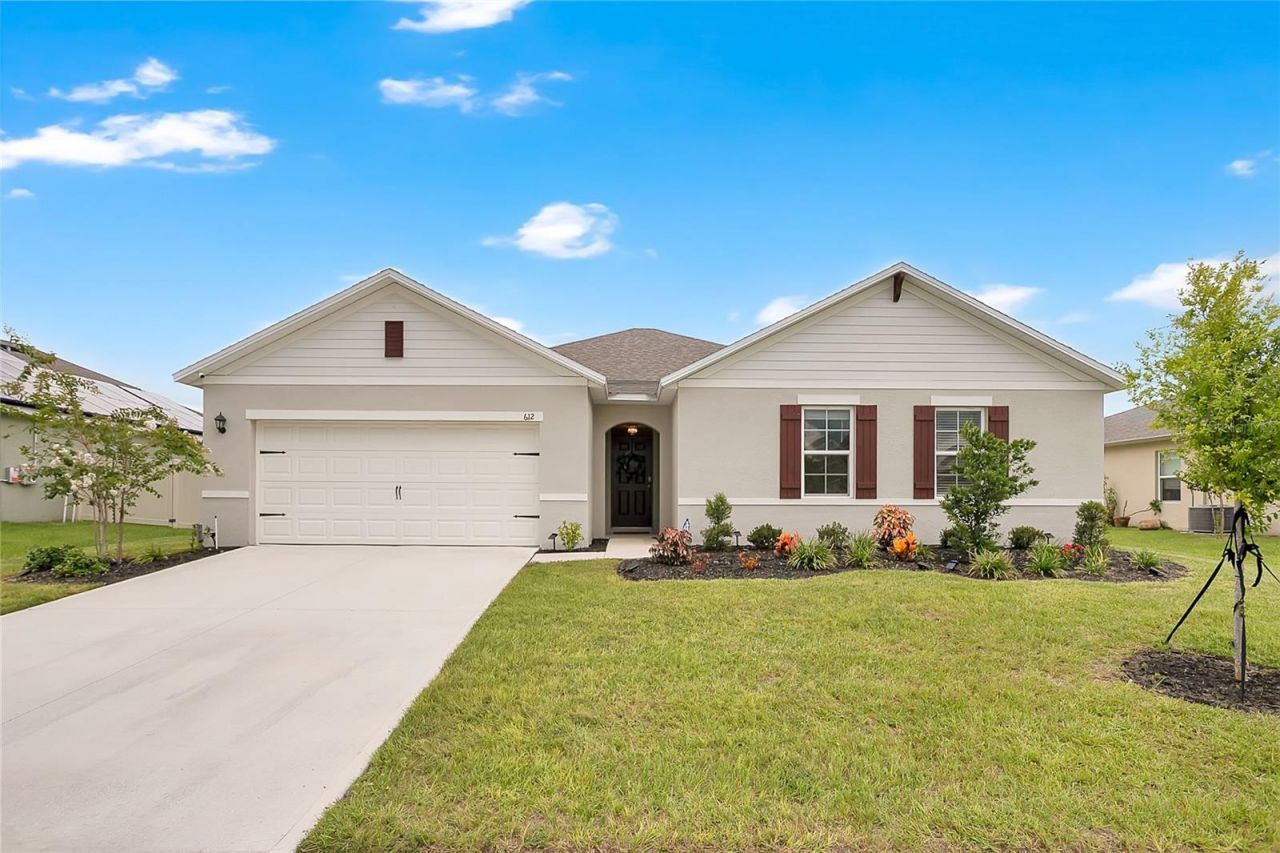

BEDS4
BATHS2 full
SQUARE FEET2,360
MLS#O6441450
STATUSActive
PROPERTY TYPEResidential - Single Family
SUBDIVISIONAUBURN GROVE
Property Description
612 Auburn Grove Ter, Auburndale, FL 33823, this move-in-ready 4-bedroom, 2-bath home is an excellent fit for buyers seeking space, convenience, and an easy Central Florida lifestyle. The open floor plan connects the eat-in kitchen with the living and dining areas, creating a practical setting for hosting, relaxing, and everyday routines, while the split-bedroom layout offers a private primary suite with a walk-in closet and en-suite bath. Three additional bedrooms provide versatile space for a home office, guest rooms, hobbies, or a growing household. Buyers commuting throughout Polk County and beyond will appreciate quick access to I-4 and the Polk Parkway, with Lakeland, Orlando, and Tampa within convenient reach. Enjoy proximity to shopping, dining, Publix, Walmart, and everyday essentials, plus the added benefit of a community pool just a short walk away. This Auburndale home combines a desirable location, flexible living space, and access to the best of Central Florida.
Property Features
Property Type: Residential - Single Family
Cooling: Central Air
Garage: 2 car attached
Heating: Electric
Lot Size: 0.21 Acres
Roof Type: Shingle
Stories: 1.0
Taxes: $3,890
Year Built: 2023
Amenities
Ceiling Fans(s)
High Ceilings
Open Floorplan
Thermostat
Sidewalk
Feature Descriptions
Appliances: Dishwasher, Disposal, Microwave, Range, Refrigerator
Community Features: Pool, Sidewalks
Days on Site: 16
Directions: From I-4 take exit 44 and drive south on 559 and make a left onto Adams Rd, community will be on right hand side
Exterior: Block, Stucco
Flood Zone Code: X
Flooring: Carpet, Tile
Foundation: Slab
HOA Fee: 257/ Quarterly
HOA Y/N: Yes
Home Warranty Y/N: No
Listing Terms: Cash, Conventional, FHA, VA Loan
Lot: Sidewalk, Paved
Lot Dimensions: 0.21
Ownership: Fee Simple
Patio/Porch: Covered, Patio
Pets Allowed: Yes
Pets Restrictions: Please contact Home Owners Association for pet restrictions.
Property Attached Y/N: No
Property Sub-Type: Single Family Residence
Sewer: Public Sewer
Showing Instructions: Sentri Lock Box
Special Sale Provisions: None
Utilities: Electricity Connected, Water Connected
Water: Public
Water Access Y/N: No
Zoning: SFR
Room Sizes
Living Room: 21x23
Kitchen: 14x17
Dining Room: 14x8
Bedroom 1: 11x12
Bedroom 2: 11x12
Bedroom 3: 14x15
Bathroom 1: 8x9
Primary Bedroom: 10x11
Primary Bathroom: 10x11
Laundry: 8x7
Local Schools
High School: Auburndale High School
Elementary School: Walter Caldwell Elem
Listed By / Shown By
Listed By
Agency Name: ERA GRIZZARD REAL ESTATE
Agency Contact: 352-394-5900
Shown By
Agency Title: Florida Executive Realty
Agency Phone: 813-908-8500

Estimate Your Payment
Estimated Payment
$ 1,230.12 per month $800.98 Principal & Interest $324.17 Property Tax $104.97 Homeowner's Insurance
612 Auburn Grove Ter | MLS# O6441450
This single family home located at 612 Auburn Grove Ter, Auburndale, FL 33823 is currently listed for sale with an asking price of $359,900. This property was built in 2023 and has 4 bedrooms and 2 full baths with 2360 sq. ft. Auburn Grove Ter is located in the AUBURN GROVE subdivision. Search AUBURN GROVE real estate on www.floridaexecutiverealty.com today.