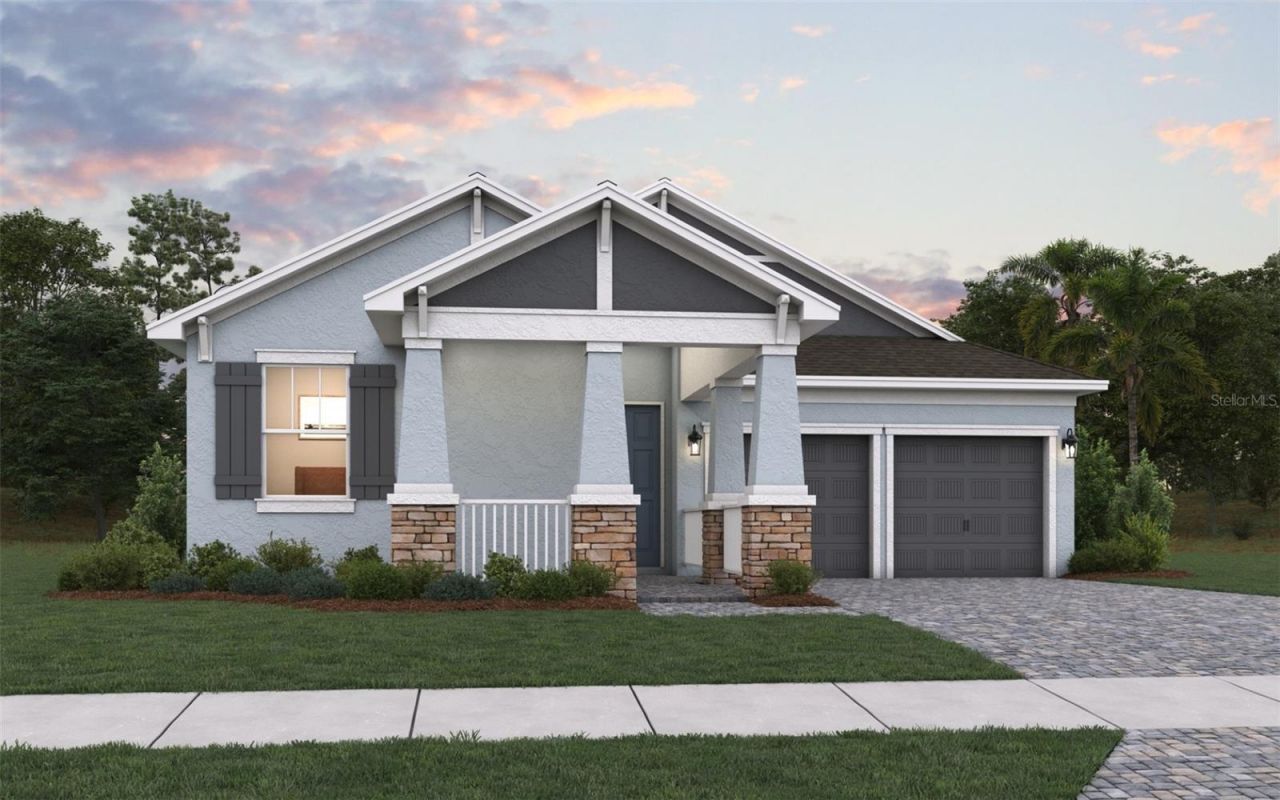

BEDS4
BATHS2 full 1 partial
SQUARE FEET2,235
MLS#G5118331
STATUSPending
PROPERTY TYPEResidential - Single Family
SUBDIVISIONAVALON WOODS
Property Description
Virtually Staged. Under Construction. Welcome to 6117 Flowering Cherry Bend, a beautifully designed new construction home located in the desirable Avalon Woods community of Winter Garden. The Anna Maria floor plan offers 2,235 square feet of thoughtfully designed single-story living with 4 bedrooms and 3 full bathrooms.Step inside to an inviting open-concept layout featuring a spacious great room that flows seamlessly into the kitchen and dining areas-perfect for both everyday living and entertaining. The private primary suite provides a relaxing retreat with a well-appointed ensuite bath and generous closet space, while three additional bedrooms provide flexibility for family, guests, or a home office.Located in Avalon Woods, residents can enjoy community amenities including a park, playground, and walking trails.
Property Features
Property Type: Residential - Single Family
Cooling: Central Air
Garage: 2 car attached
Heating: Central
Lot Size: 0.14 Acres
Roof Type: Shingle
Stories: 1.0
Taxes: $0
Year Built: 2026
Amenities
High Ceilings
Open Floorplan
Primary Bedroom Main Floor
Solid Surface Counters
Split Bedroom
Stone Counters
Thermostat
Walk-In Closet(s)
Sidewalk
Feature Descriptions
Appliances: Cooktop, Dishwasher, Disposal, Exhaust Fan, Microwave, Range Hood
Association Amenities: Fence Restrictions, Park, Playground, Trail(s)
Builder: Dream Finders Homes
Community Features: Community Mailbox, Deed Restrictions, Park, Playground, Sidewalks, Street Lights
Days on Site: 5
Directions: From New Independence Pkwy take a left onto Avalon Road turn onto Leyland Cypress Lane. Models on the Right 16144 Leyland Cypress Lane, Winter Garden, FL 34787
Exterior: Block, Stucco, Frame
Flood Zone Code: x
Flooring: Carpet, Laminate, Tile
Foundation: Slab
Garage Dimensions: 19x20
HOA Fee: 150/ Monthly
HOA Y/N: Yes
Home Warranty Y/N: Yes
Listing Terms: Cash, Conventional, FHA, VA Loan
Lot: Landscaped, Level, Sidewalk, Paved
Lot Dimensions: 0.14
Model: Anna Maria
Other Equipment: Irrigation Equipment
Ownership: Fee Simple
Parking: Driveway
Parking Notes: Driveway
Patio/Porch: Covered, Rear Porch
Pets Allowed: Yes
Property Attached Y/N: No
Property Sub-Type: Single Family Residence
Security: Smoke Detector(s)
Sewer: Public Sewer
Showing Instructions: See Remarks, ShowingTime
Special Sale Provisions: None
Utilities: Cable Available, Electricity Available, Public, Sewer Available, Underground Utilities, Water Available
Vegetation: Trees/Landscaped
Water: Public
Water Access Y/N: No
Windows: Double Pane Windows
Zoning: PUD
Room Sizes
Living Room: 16.5x17.8
Dining Room: 10.1x12
Kitchen: 13.4x16.6
Primary Bedroom: 16.1x13.5
Bedroom 2: 13.4x11.9
Bedroom 3: 10.11x12
Bedroom 4: 11.1x12
Local Schools
High School: Horizon High School
Middle School: Hamlin Middle
Elementary School: Hamlin Elementary
Listed By / Shown By
Listed By
Agency Name: OLYMPUS EXECUTIVE REALTY INC
Agency Contact: mls@oerfl.com
Shown By
Agency Title: Florida Executive Realty
Agency Phone: 813-908-8500

Estimate Your Payment
Estimated Payment
$ 1,900.49 per month $1,680.28 Principal & Interest $0.00 Property Tax (data not provided by mls) $220.21 Homeowner's Insurance
6117 Flowering Cherry Bend | MLS# G5118331
This single family home located at 6117 Flowering Cherry Bend, Winter Garden, FL 34787 is currently listed for sale with an asking price of $754,990. This property was built in 2026 and has 4 bedrooms and 2 full and 1 partial baths with 2235 sq. ft. Flowering Cherry Bend is located in the AVALON WOODS subdivision. Search AVALON WOODS real estate on www.floridaexecutiverealty.com today.