
BEDS7
BATHS6 full 2 partial
SQUARE FEET8,722
MLS#O6443311
STATUSActive
PROPERTY TYPEResidential - Single Family
SUBDIVISIONKEENES POINTE
Property Description
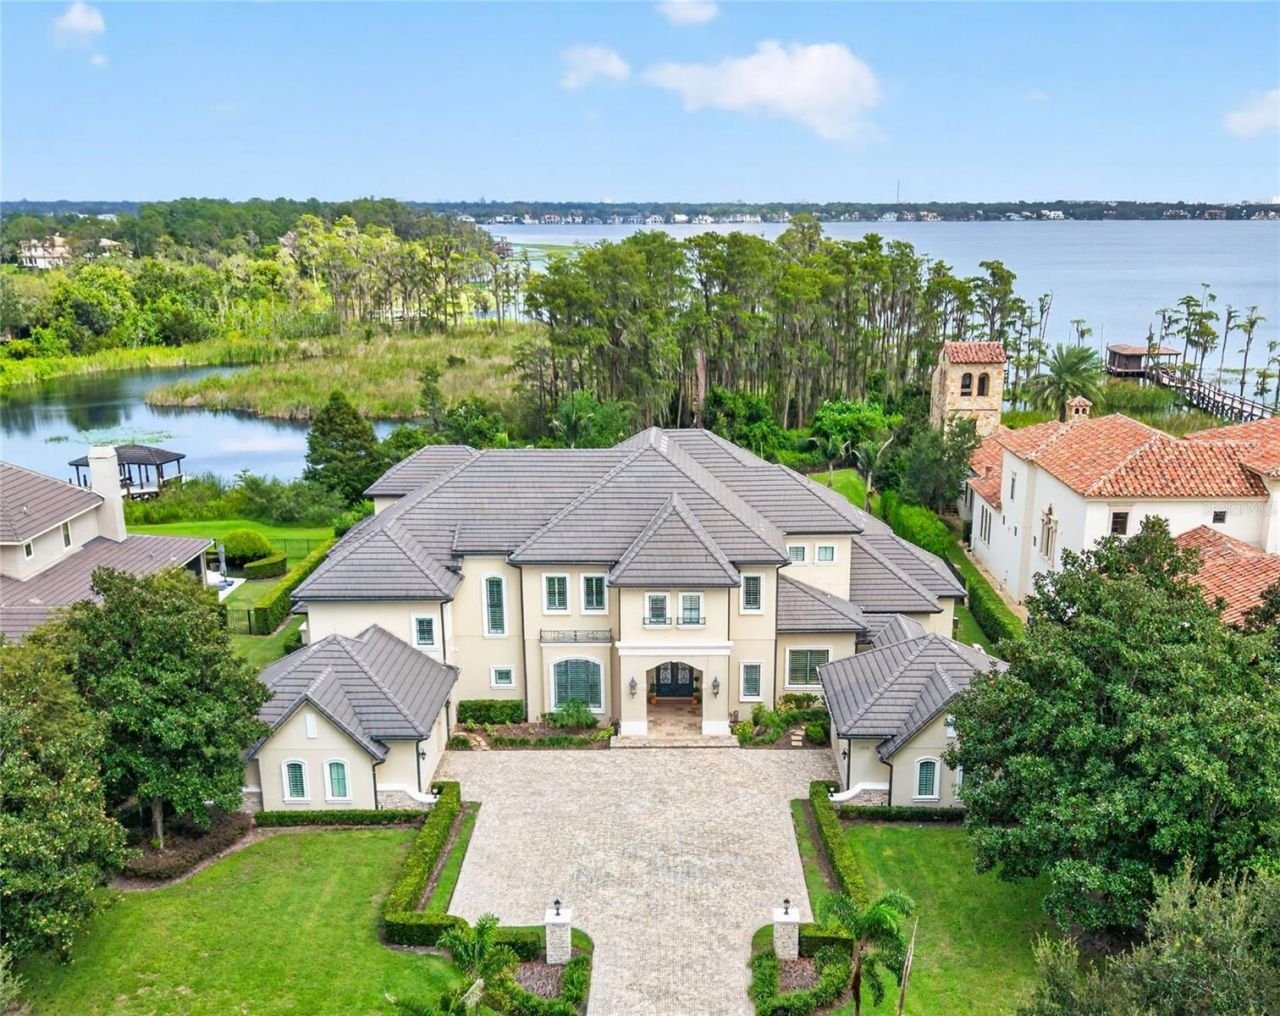
Set behind the guarded gates of Keene's Pointe, lies this masterfully crafted 7-bedroom, 8-bath lakefront estate by Stonebridge Custom Homes presenting an extraordinary opportunity for those seeking uncompromising elegance and everyday indulgence. Expertly designed to invite abundant natural light throughout its over 8700 sqft magnificent interiors while still offering complete privacy and astounding wooded and lake views over its 4+ acre grounds. A stately brick-paver drive, twin motor courts with garage parking for 4 cars and a golf cart, set the tone for the refined lifestyle that awaits within.Through 10-foot solid double doors, the foyer opens to a two-story travertine-tiled formal living area with dramatic stone fireplace and towering windows that frame views of the pool and lake. The kitchen is a culinary masterpiece, featuring a hidden walk-in pantry, Thermador commercial grade appliance suite, including full-size refrigerator and separate freezer, Bosch Dishwasher, Scotsman Ice maker, Busby cabinets, granite countertops, and a double island setup designed for effortless entertaining. A beverage bar connects the kitchen to the formal dining room and iron-gated wine room with 45 bottle Brisa wine refrigerator. The open-concept layout offers casual dining off the kitchen and a family room that flows seamlessly into theatre-style lounge.The first-floor primary suite is a study in calm sophistication, featuring sitting area, poolside terrace access, coffee bar, 2 custom walk-in closets, and a spa-inspired ensuite with dual granite topped vanities, soaking tub, and multi-head steam shower. An executive study, bonus storage, mudroom and laundry, 2 powder rooms, and a private ensuite for visiting guests, complete the first floor. Upstairs, a bonus room for exercise or crafting, an open area for study or reading, add'l laundry, and 5 spacious bedrooms complemented by 4 full baths, ensure every guest enjoys comfort and privacy.From hidden storage and bonus rooms to thoughtfully curated finishes, every detail has been considered with intention and care. Impeccably maintained and thoughtfully updated where it matters, delivering peace of mind as well as prestige (See feature sheet for a full list of updates).Five sets of wall-to-wall sliders open the beautifully appointed interiors to the private outdoor retreat where guests will want to linger. A summer kitchen and outdoor bar overlook the pool with rock waterfall and spa, while an outdoor gas fireplace anchors evenings that stretch long past sunset. The covered lanai areas are enhanced by electronically controlled invisible screens and a mosquito misting system.The beautifully landscaped grounds and fenced backyard extend to a private dock with covered boathouse and electronic lift, providing effortless access to the pristine waters of Lake Tibet and the interconnected Butler Chain of Lakes.Residents of Keene's Pointe enjoy a country club lifestyle, with optional membership to the Golden Bear Club offering championship golf, tennis, pickleball, dining, and a vibrant social calendar. Positioned minutes (3.5 mi.) from historic Windermere with easy access to Orlando's attractions. Furnishings and Regal LS4 Power Boat are negotiable for a truly turnkey move.
Property Features
Property Type: Residential - Single Family
Cooling: Central Air, Zoned
Fenced: Yes
Garage: 4 car attached
Heating: Central, Electric, Heat Pump, Natural Gas, Zoned
Home Style: Custom
Lot Size: 4.49 Acres
Roof Type: Tile
Stories: 2.0
Taxes: $71,893
Year Built: 2011
Amenities
Built-in Features
Cathedral Ceiling(s)
Ceiling Fans(s)
Central Vaccum
Crown Molding
Dry Bar
Eat-in Kitchen
High Ceilings
Kitchen/Family Room Combo
L Dining
Open Floorplan
Primary Bedroom Main Floor
Solid Wood Cabinets
Split Bedroom
Stone Counters
Thermostat
Tray Ceiling(s)
Vaulted Ceiling(s)
Walk-In Closet(s)
Wet Bar
Window Treatments
Balcony
Misting System
Outdoor Grill
Outdoor Kitchen
Outdoor Shower
Rain Gutters
Sidewalk
Feature Descriptions
Additional Rooms: Attic, Bonus Room, Breakfast Room Separate, Den/Library/Office, Family Room, Formal Dining Room Separate, Formal Living Room Separate, Inside Utility, Media Room, Storage Rooms
Appliances: Bar Fridge, Built-In Oven, Dishwasher, Disposal, Dryer, Exhaust Fan, Freezer, Gas Water Heater, Ice Maker, Microwave, Range, Range Hood, Refrigerator, Washer, Water Filtration System, Water Purifier, Water Softener, Wine Refrigerator
Body of Water: LAKE TIBET
Community Features: Association Recreation - Owned, Community Mailbox, Deed Restrictions, Dog Park, Gated Community - Guard, Golf Carts OK, Golf, Park, Playground, Sidewalks, Special Community Restrictions, Street Lights
Directions: Head South on Main St in Windermere turn right on Chase Rd. in 2.1 miles turn right into Keenes Pt./Chase Rd entrance, turn right onto Tibet Butler. In 0.5 miles turn left at Keene's Pointe Dr. into the Village of Grosvenor. In 0.3 miles turn right onto G
Energy Efficient: Thermostat
Exterior: Block, Stucco, Frame
Fencing: Fenced, Other
Fireplace: Gas, Living Room
Fireplace Y/N: Yes
Flood Zone Code: X*
Flooring: Carpet, Travertine, Wood
Foundation: Slab
Frontage Lake: 133
Garage Dimensions: 29x27
HOA Fee: 3578/ Annually
HOA Y/N: Yes
Home Warranty Y/N: No
Listing Terms: Cash, Conventional
Lot: Conservation Area, Near Golf Course, Oversized Lot, Sidewalk, Street Dead-End, Paved
Lot Dimensions: 4.49
Other Equipment: Irrigation Equipment, Misting System
Other Structures: Boat House
Ownership: Fee Simple
Parking: Driveway, Garage Door Opener, Garage Faces Side, Golf Cart Garage, Oversized, Parking Pad, Garage
Parking Notes: Driveway, Garage Door Opener, Garage Faces Side, Golf
Patio/Porch: Covered, Patio, Screened
Pets Allowed: Yes
Pets Restrictions: Buyer/buyer's agent to verify with HOA and local municipalities regarding any and all pet restrictions.
Pool: Gunite, Heated, In Ground, Outside Bath Access
Property Attached Y/N: No
Property Sub-Type: Single Family Residence
Security: Gated Community, Security System
Sewer: Septic Tank
Showing Instructions: Appointment Only, Call Listing Agent, Listing Agent Must Accompany, See Remarks, ShowingTime
Spa: Heated, In Ground
Special Sale Provisions: None
Special View Info: Water
Swimming Pool: Yes
Utilities: BB/HS Internet Available, Cable Available, Electricity Connected, Natural Gas Connected, Public, Sprinkler Well, Underground Utilities, Water Connected
Vegetation: Trees/Landscaped, Wooded
Water: Canal/Lake For Irrigation, Public
Water Access: Lake, Lake - Chain of Lakes
Water Access Y/N: Yes
Waterfront Features: Lake Front, Lake Privileges, Boathouse, Lift - Covered, Skiing Allowed
Water View: Lake, Lake - Chain of Lakes
Windows: Shades, Shutters, Window Treatments
Zoning: P-D
Room Sizes
Living Room: 20x17
Dining Room: 20x17
Family Room: 18.5x23
Game Room: 23x16
Media Room: 17x19
Primary Bedroom: 35x16
Office: 12x15
Bedroom 2: 18x12
Bedroom 3: 20x14
Bedroom 4: 22x13
Bedroom 5: 15x16
Kitchen: 14x15
Local Schools
High School: Windermere High School
Middle School: Bridgewater Middle
Elementary School: Windermere Elem
Listed By / Shown By
Listed By
Agency Name: COLDWELL BANKER REALTY
Agency Contact: 407-647-1211
Shown By
Agency Title: Florida Executive Realty
Agency Phone: 813-908-8500

Estimate Your Payment
Estimated Payment
$ 23,485.85 per month $15,467.69 Principal & Interest $5,991.08 Property Tax $2,027.08 Homeowner's Insurance
6113 Grosvenor Shore Drive | MLS# O6443311
This single family home located at 6113 Grosvenor Shore Drive, Windermere, FL 34786 is currently listed for sale with an asking price of $6,950,000. This property was built in 2011 and has 7 bedrooms and 6 full and 2 partial baths with 8722 sq. ft. Grosvenor Shore Drive is located in the KEENES POINTE subdivision. Search KEENES POINTE real estate on www.floridaexecutiverealty.com today.