
BEDS3
BATHS2 full
SQUARE FEET1,759
MLS#A4704915
STATUSActive
PROPERTY TYPEResidential - Single Family
SUBDIVISIONLONGWOOD RUN
Property Description
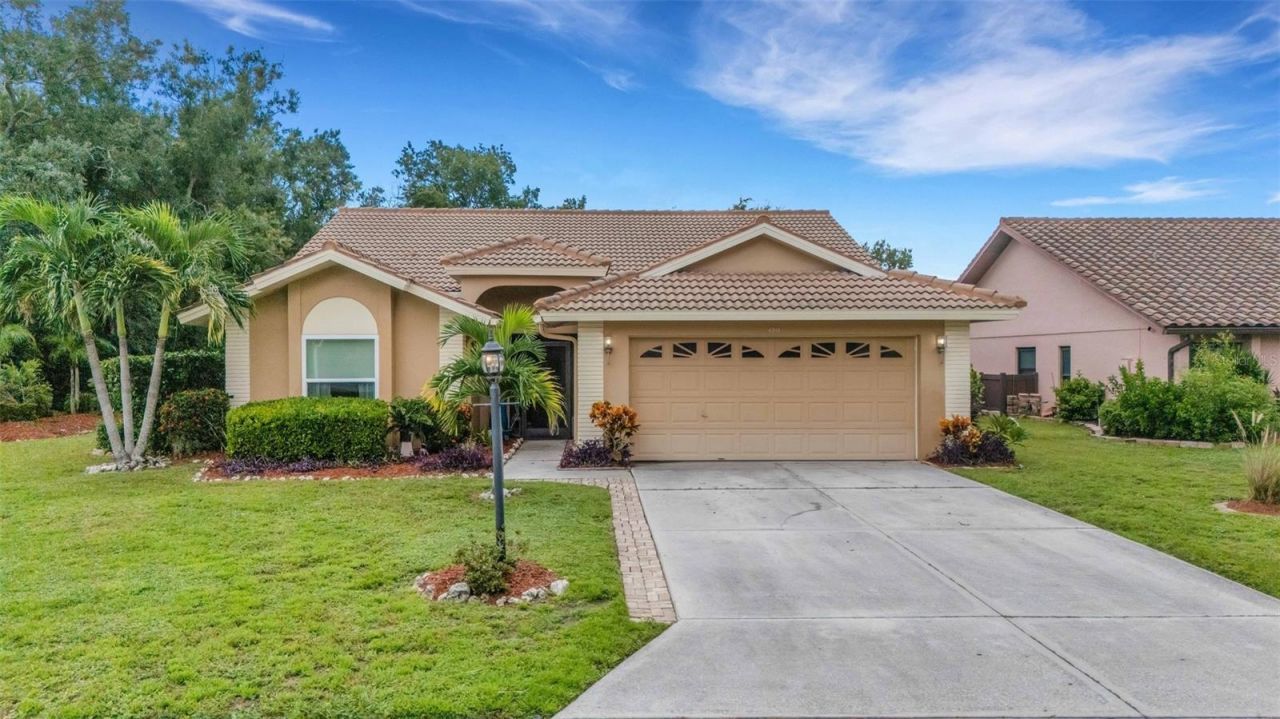
Welcome to this beautifully maintained 3-bedroom, 2-bathroom pool home situated on a corner lot (just under a quarter acre) in the sought-after Longwood Run community. Offering 1,792 square feet of bright, inviting living space, this property perfectly blends everyday comfort with total peace of mind.Step inside to a completely carpet-free interior featuring gorgeous laminate flooring flowing seamlessly throughout the home. The Livingroom boasts vaulted ceilings and a true woodburning fireplace. Designed for worry-free living and storm readiness, the property boasts upgraded impact windows, a 2016 roof, and a 2020 AC system.Your outdoor living space is a true private retreat. Entertain guests or unwind after a long day in the fully screened-in ground heated pool and spa, surrounded by the lush privacy of your spacious corner lot. For added utility and storm preparedness, the attached 2-car garage comes fully equipped with a convenient generator hookup.Location is everything, and this home delivers with low HOA fees. You are perfectly positioned just minutes away from the premier shopping, dining, and entertainment at University Town Center (UTC), with quick access to I-75 or Tamiami Trail (US-41). Call today to schedule your showing!
Property Features
Property Type: Residential - Single Family
Cooling: Central Air
Fenced: Yes
Garage: 2 car attached
Heating: Central
Home Style: Florida
Lot Size: 0.23 Acres
Roof Type: Tile
Stories: 1.0
Taxes: $2,959
Year Built: 1988
Amenities
Ceiling Fans(s)
Eat-in Kitchen
High Ceilings
Living Room/Dining Room Combo
Thermostat
Vaulted Ceiling(s)
Walk-In Closet(s)
Outdoor Shower
Rain Gutters
Feature Descriptions
Additional Rooms: Breakfast Room Separate, Inside Utility
Appliances: Built-In Oven, Dishwasher, Disposal, Dryer, Microwave, Range, Refrigerator, Washer, Water Filtration System, Water Purifier, Water Softener
Community Features: Buyer Approval Required, Deed Restrictions
Directions: from University Pkwy, head south on Longwood Run Blvd, turn left onto Del Sol Bvd, left onto Nicole Dr. 6104 corners Nicole Dr & Del Sol Blvd on the left.
Exterior: Stucco
Fencing: Electric, Other
Fireplace: Living Room, Wood Burning
Fireplace Y/N: Yes
Flood Zone Code: X
Flooring: Laminate, Luxury Vinyl, Vinyl
Foundation: Slab
HOA Fee: 519/ Semi-Annually
HOA Y/N: Yes
Home Warranty Y/N: No
Listing Terms: Cash, Conventional
Lot: Corner Lot, In County, Landscaped, Street Dead-End, Private
Lot Dimensions: 0.23
Other Equipment: Irrigation Equipment
Ownership: Fee Simple
Parking: Driveway, Garage Door Opener, Other
Parking Notes: Driveway, Garage Door Opener, Other
Patio/Porch: Covered, Enclosed, Screened
Pets Allowed: Yes
Pets Restrictions: Please verify all pet rules and regulations with the association and county.
Pool: Heated, In Ground, Screen Enclosure
Property Attached Y/N: No
Property Sub-Type: Single Family Residence
Security: Smoke Detector(s)
Sewer: Public Sewer
Showing Instructions: Appointment Only, Other, See Remarks, ShowingTime
Spa: Heated, In Ground
Special Sale Provisions: None
Swimming Pool: Yes
Utilities: BB/HS Internet Available, Cable Connected, Electricity Connected, Propane, Public, Sewer Connected, Water Connected
Vegetation: Mature Landscaping, Trees/Landscaped
Water: Public
Water Access Y/N: No
Water View: Pond
Windows: Blinds, Storm Window(s)
Zoning: RSF1
Room Sizes
Living Room: 25x16
Kitchen: 15x14
Primary Bedroom: 15x13
Bedroom 2: 12x11
Bedroom 3: 14x12
Local Schools
High School: Booker High
Middle School: Booker Middle
Elementary School: Emma E. Booker Elementary
Listed By / Shown By
Listed By
Agency Name: THE REAL ESTATE STORE
Agency Contact: 941-685-4224
Shown By
Agency Title: Florida Executive Realty
Agency Phone: 813-908-8500

Estimate Your Payment
Estimated Payment
$ 1,505.20 per month $1,112.78 Principal & Interest $246.58 Property Tax $145.83 Homeowner's Insurance
6104 Nicole Drive | MLS# A4704915
This single family home located at 6104 Nicole Drive , Sarasota, FL 34243 is currently listed for sale with an asking price of $499,999. This property was built in 1988 and has 3 bedrooms and 2 full baths with 1759 sq. ft. Nicole Drive is located in the LONGWOOD RUN subdivision. Search LONGWOOD RUN real estate on www.floridaexecutiverealty.com today.