
BEDS3
BATHS2 full
SQUARE FEET1,693
MLS#OM728447
STATUSActive
PROPERTY TYPEResidential - Single Family
SUBDIVISIONMARION LANDING
Property Description
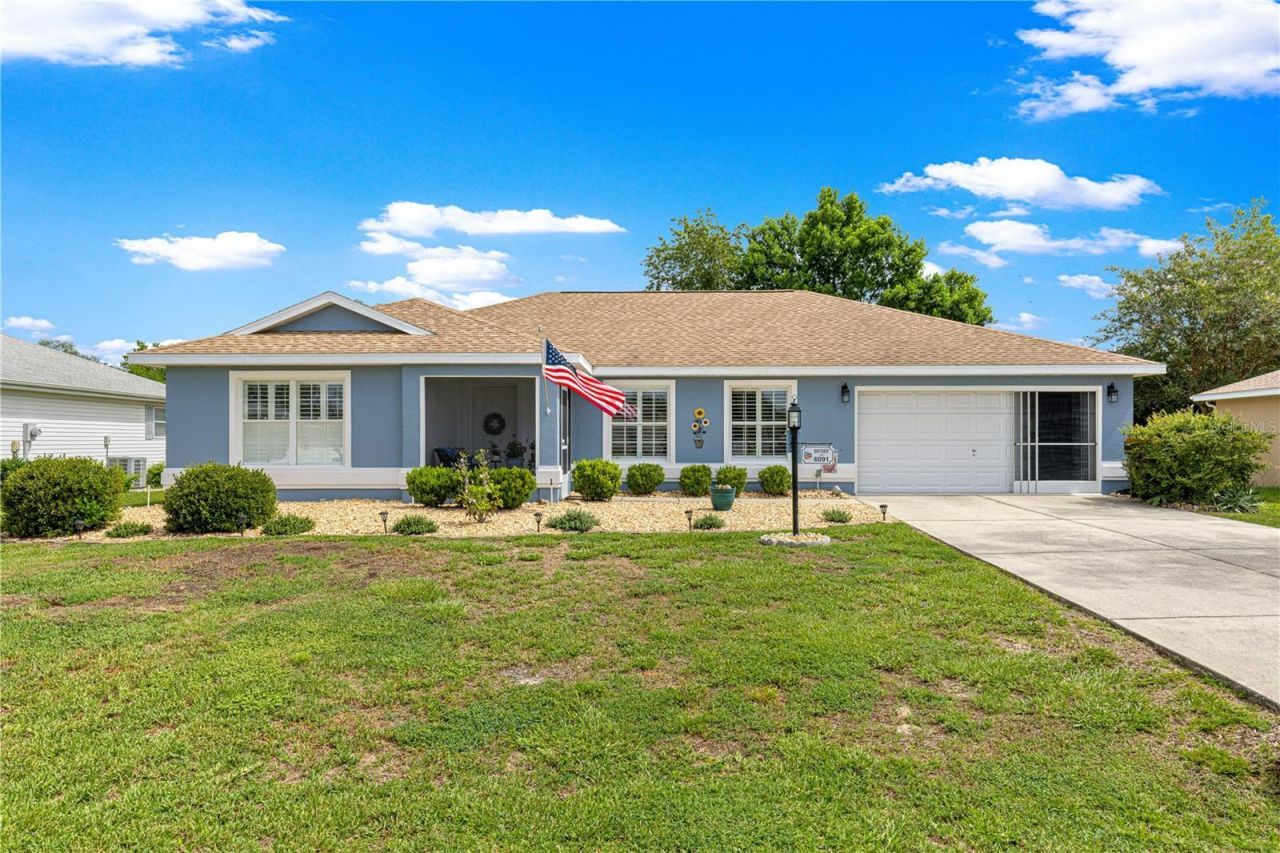
Beautiful 3 bedrooms, 2 bathrooms, 2 car garage home with mature landscaping. When you walk in you can feel the warmth of this home that has be recently painted inside. It offers plantation shutters and stone counter tops in the updated kitchen. Third bedroom has washer and dryer in the closet. Both bathrooms have been redone and are up to date. A pantry closet has been added to the kitchen for extra storage. The garage offers a separate workshop area with built-in cabinets. The lanai has vinyl windows with a private backyard, where you can enjoy the extra living space and relax. New vinal flooring was added throughout the home. Roof is only 10 years old; AC is 4 years old and 4-Point and wind mint was completed 2023 which saves on home insurance. Come see this beautiful home before it's gone.
Property Features
Property Type: Residential - Single Family
Cooling: Central Air
Garage: 2 car attached
Heating: Central, Electric, Heat Pump
Home Style: Florida
Lot Size: 0.18 Acres
Roof Type: Shingle
Stories: 1.0
Taxes: $2,802
Year Built: 1996
Amenities
Ceiling Fans(s)
Primary Bedroom Main Floor
Solid Surface Counters
Split Bedroom
Thermostat
Walk-In Closet(s)
Window Treatments
Private Mailbox
Feature Descriptions
Additional Rooms: Great Room
Appliances: Dishwasher, Disposal, Dryer, Electric Water Heater, Microwave, Range, Refrigerator, Washer
Association Amenities: Clubhouse, Fence Restrictions, Fitness Center, Pool, Recreation Facilities, Tennis Court(s)
Community Features: Clubhouse, Deed Restrictions, Fitness Center, Golf Carts OK
Days on Site: 48
Directions: From HWy 200, South on 60th Ave, TL onto 82nd Pl (sign says Harvest Meadow) TL onto 60th Ct, TR onto 84th Pl Rd - home is on the right.
Exterior: Block, Brick, Concrete
Flood Zone Code: X
Flooring: Laminate
Foundation: Slab
HOA Fee: 200/ Monthly
HOA Y/N: Yes
Home Warranty Y/N: No
Listing Terms: Cash, Conventional, FHA, VA Loan
Lot: Cleared
Lot Dimensions: 0.18
Number of Pets: 2
Other Equipment: Irrigation Equipment
Ownership: Fee Simple
Parking: Garage Door Opener
Parking Notes: Garage Door Opener
Patio/Porch: Enclosed
Pets Allowed: Breed Restrictions, Cats OK, Dogs OK
Pets Restrictions: See HOA
Pets Size: Extra Large (101+ Lbs.)
Property Attached Y/N: No
Property Sub-Type: Single Family Residence
Senior Community: Yes
Sewer: Private Sewer
Showing Instructions: Appointment Only, Call Listing Agent, Combination Lock Box
Special Sale Provisions: None
Utilities: Cable Connected, Electricity Connected, Sewer Connected, Water Connected
Water: None
Water Access Y/N: No
Windows: Blinds, Shutters
Zoning: R4
Listed By / Shown By
Listed By
Agency Name: RE/MAX FOXFIRE - HWY200/103 S
Agency Contact: 352-479-0123
Shown By
Agency Title: Florida Executive Realty
Agency Phone: 813-908-8500

Estimate Your Payment
Estimated Payment
$ 935.81 per month $620.93 Principal & Interest $233.50 Property Tax $81.38 Homeowner's Insurance
6091 SW 84th Place Road | MLS# OM728447
This single family home located at 6091 SW 84th Place Road, Ocala, FL 34476 is currently listed for sale with an asking price of $279,000. This property was built in 1996 and has 3 bedrooms and 2 full baths with 1693 sq. ft. SW 84th Place Road is located in the MARION LANDING subdivision. Search MARION LANDING real estate on www.floridaexecutiverealty.com today.