
BEDS3
BATHS2 full
SQUARE FEET1,615
MLS#GC543078
STATUSActive
PROPERTY TYPEResidential - Single Family
SUBDIVISIONCHESTNUT VILLAGE
Property Description
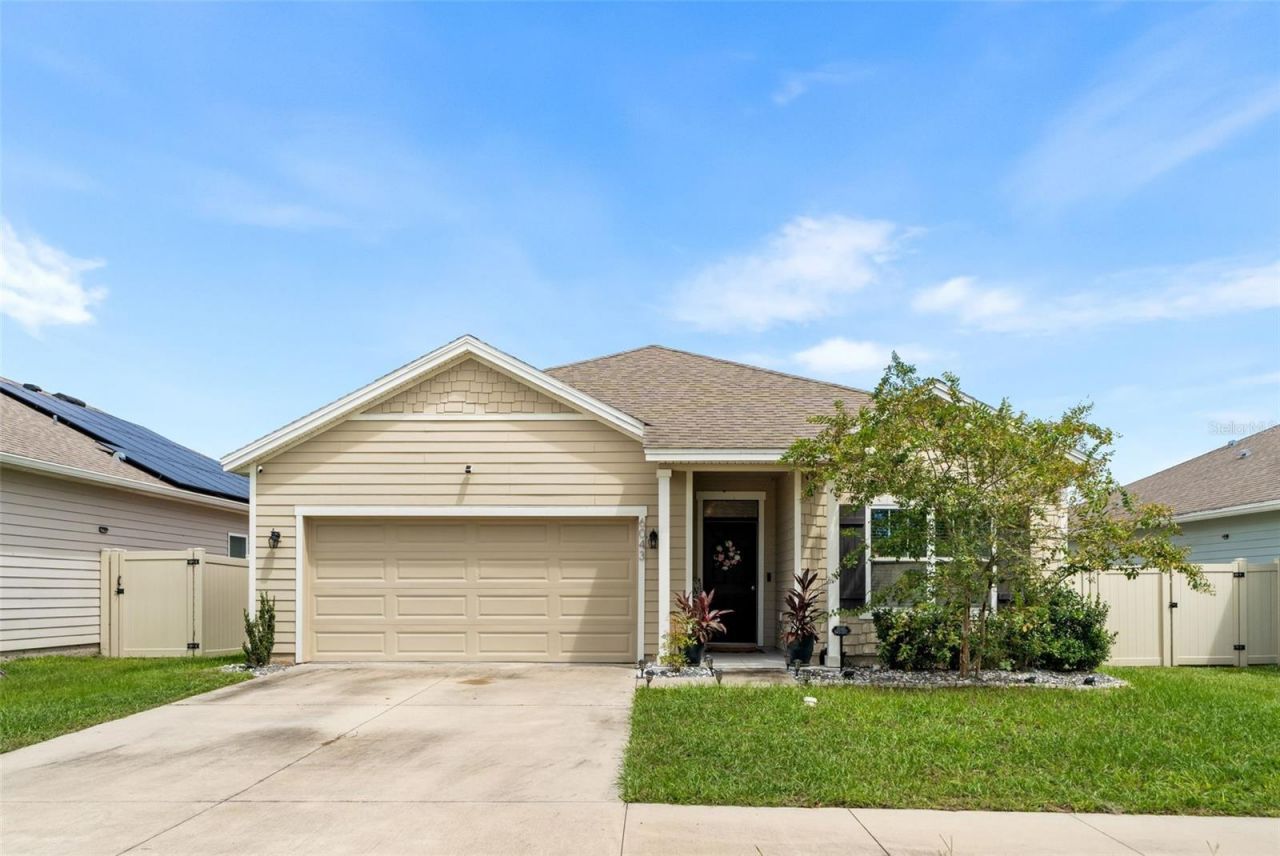
Charming, thoughtfully designed, and beautifully maintained, this 3-bedroom, 2-bath home in Chestnut Village offers so much at a fantastic price! Built in 2020, it features one of most desirable floorplans, with an open, easy flow that's perfect for entertaining and makes the home feel much larger than the square footage suggests. Outside, the large, fully fenced backyard offers plenty of space for gathering with friends and family, gardening, pets, play, or simply enjoying the outdoors. Solar panels installed in 2022 generate approximately half of the home's household energy usage, providing meaningful ongoing savings on GRU utility costs. Chestnut Village offers a low HOA fee, walking trails throughout, and easy access to the Archer Braid Trail, connecting through Gainesville and all the way to the Town of Archer. Conveniently located off Archer Road near shopping, dining, UF, and Shands, this home offers a wonderful combination of newer construction, a great floorplan, energy savings, and an ideal Gainesville location.
Property Features
Property Type: Residential - Single Family
Cooling: Central Air
Fenced: Yes
Garage: 2 car attached
Heating: Central
Lot Size: 0.13 Acres
Roof Type: Shingle
Stories: 1.0
Taxes: $4,772
Year Built: 2020
Amenities
Ceiling Fans(s)
Living Room/Dining Room Combo
Open Floorplan
Primary Bedroom Main Floor
Solid Surface Counters
Stone Counters
Walk-In Closet(s)
Storage
Feature Descriptions
Appliances: Cooktop, Dishwasher, Dryer, Microwave, Refrigerator, Washer
Days on Site: 1
Directions: From I75, take Archer Rd Exit and head West. Turn Right onto SW 79th Way. Turn left onto SW 60th Rd and then turn right onto SW 83rd Terrace. House is on the Right.
Exterior: HardiPlank Type
Fencing: Vinyl
Flood Zone Code: X
Flooring: Carpet, Tile
Foundation: Slab
HOA Fee: 60/ Monthly
HOA Y/N: Yes
Home Warranty Y/N: No
Listing Terms: Cash, Conventional, FHA, VA Loan
Lot Dimensions: 0.13
Ownership: Fee Simple
Parking: Driveway
Parking Notes: Driveway
Pets Allowed: Yes
Property Attached Y/N: No
Property Sub-Type: Single Family Residence
Security: Security Lights, Security System
Sewer: Public Sewer
Showing Instructions: Supra Lock Box, Appointment Only
Special Sale Provisions: None
Utilities: BB/HS Internet Available, Cable Connected, Electricity Connected, Fiber Optics, Public, Sewer Connected, Underground Utilities, Water Connected
Water: Public
Water Access Y/N: No
Windows: Blinds
Zoning: R-1B
Local Schools
High School: F. W. Buchholz High School-AL
Middle School: Kanapaha Middle School-AL
Elementary School: Kimball Wiles Elementary School-AL
Listed By / Shown By
Listed By
Agency Name: COLDWELL BANKER M.M. PARRISH REALTORS
Agency Contact: 352-335-4999
Shown By
Agency Title: Florida Executive Realty
Agency Phone: 813-908-8500

Estimate Your Payment
Estimated Payment
$ 1,278.45 per month $778.73 Principal & Interest $397.67 Property Tax $102.05 Homeowner's Insurance
6043 SW 83rd Terrace | MLS# GC543078
This single family home located at 6043 SW 83rd Terrace , Gainesville, FL 32608 is currently listed for sale with an asking price of $349,900. This property was built in 2020 and has 3 bedrooms and 2 full baths with 1615 sq. ft. SW 83rd Terrace is located in the CHESTNUT VILLAGE subdivision. Search CHESTNUT VILLAGE real estate on www.floridaexecutiverealty.com today.