
BEDS6
BATHS4 full 1 partial
SQUARE FEET3,455
MLS#S5156924
STATUSActive
PROPERTY TYPEResidential - Single Family
SUBDIVISIONLEGACY PARK
Property Description
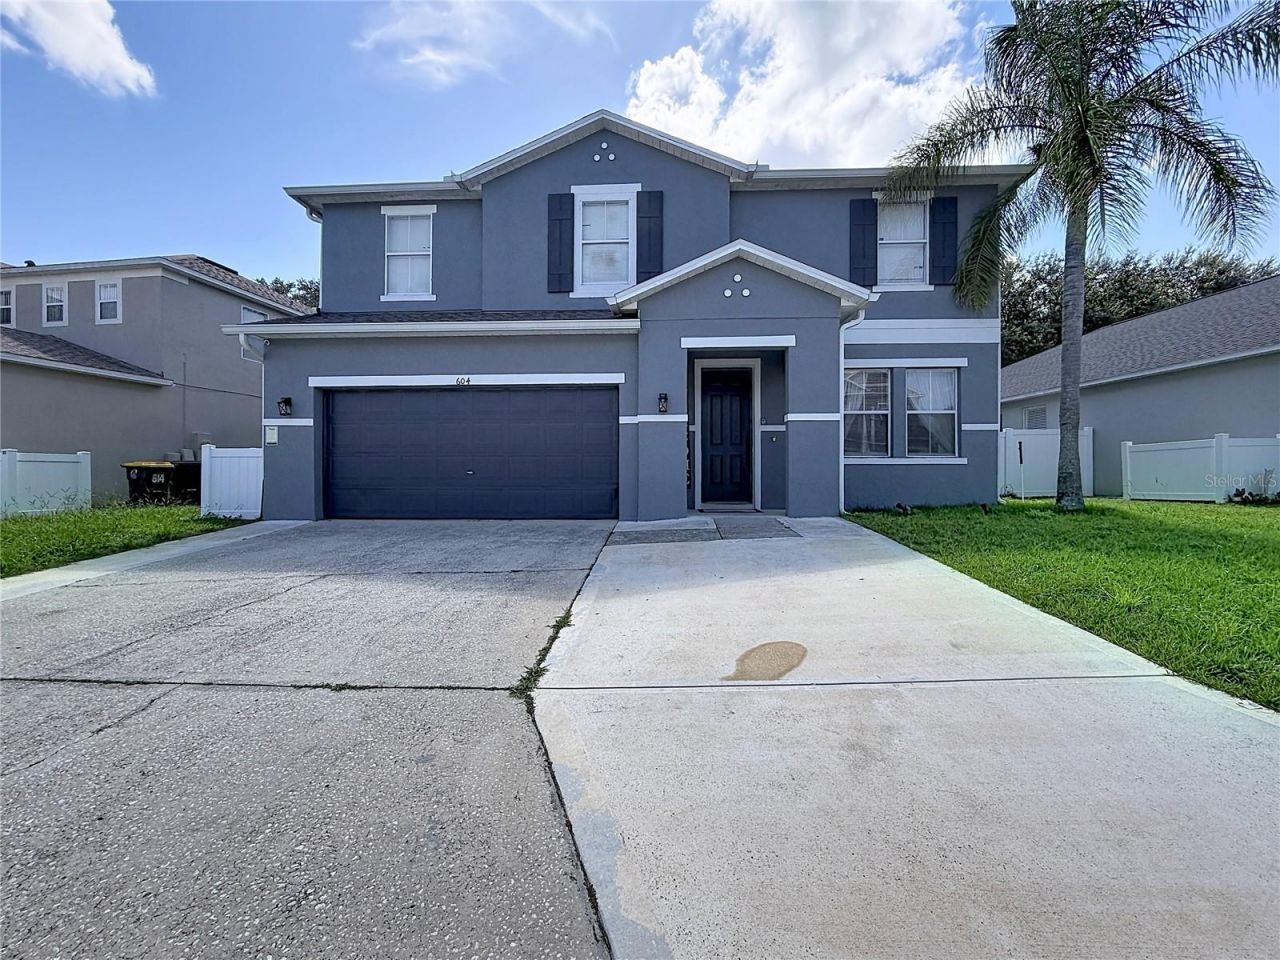
Welcome to 604 Kettering Rd, a renovated 6-bedroom, 4.5-bath home offering an exceptional combination of space, comfort, and modern style in the heart of Davenport, Florida. This spacious residence features two primary suites, two separate living areas, and a converted garage for a game room or additional bedroom with air conditioning, creating plenty of room for entertaining, relaxing, or accommodating family and guests. The home has been thoughtfully updated throughout, including fresh interior and exterior paint completed in 2023, tile flooring throughout the first floor, and durable laminate flooring upstairs.Step outside and enjoy your own private retreat featuring a pool, an extended patio, and a gazebo-perfect for Florida outdoor living, weekend gatherings, or simply relaxing at home. Conveniently located near Walt Disney World, Central Florida attractions, shopping, dining, and everyday essentials, including Publix, Walmart, Aldi, and Lowe's, this home offers an excellent location for both convenience and lifestyle.Whether you are searching for a spacious primary residence, a Florida second home, or a long-term investment property, 604 Kettering Rd offers the space, upgrades, and versatility today's buyers are looking for. Schedule your private showing today and discover everything this beautiful Davenport home has to offer.
Property Features
Property Type: Residential - Single Family
Cooling: Central Air
Garage: 2 car attached
Heating: Central
Lot Size: 0.16 Acres
Roof Type: Shingle
Stories: 2.0
Taxes: $5,447
Year Built: 2005
Amenities
Ceiling Fans(s)
Eat-in Kitchen
Kitchen/Family Room Combo
Living Room/Dining Room Combo
PrimaryBedroom Upstairs
Solid Surface Counters
Solid Wood Cabinets
Stone Counters
Thermostat
Walk-In Closet(s)
Rain Gutters
Sidewalk
Feature Descriptions
Appliances: Dishwasher, Disposal, Dryer, Microwave, Range, Range Hood, Refrigerator, Washer
Community Features: Street Lights
Days on Site: 40
Directions: From US-192 take US 27 South, in about 2 miles turn right on Legacy Park Blvd, then right on Shawsbury Way , then right on Kettering Rd and the property will be on the right.
Exterior: Stucco
Flood Zone Code: X
Flooring: Ceramic Tile, Tile, Vinyl
Foundation: Slab
HOA Fee: 806/ Annually
HOA Y/N: Yes
Home Warranty Y/N: No
Listing Terms: Cash, Conventional, FHA, VA Loan
Lot Dimensions: 0.16
Other Structures: Gazebo
Ownership: Fee Simple
Patio/Porch: Enclosed
Pets Allowed: Yes
Pets Restrictions: Buyer and Buyers agent to verify pet restrictions with HOA.
Pool: In Ground, Screen Enclosure
Property Attached Y/N: No
Property Sub-Type: Single Family Residence
Sewer: Public Sewer
Showing Instructions: 24 Hour Notice, Appointment Only, Call Listing Agent, Combination Lock Box, ShowingTime
Special Sale Provisions: None
Swimming Pool: Yes
Utilities: Cable Available, Electricity Connected, Phone Available, Public, Sewer Connected, Underground Utilities, Water Connected
Water: Public
Water Access Y/N: No
Local Schools
Middle School: Davenport School of the Arts
Elementary School: Citrus Ridge
Listed By / Shown By
Listed By
Agency Name: EXIT REALTY 4CORNERS
Agency Contact: 863-344-3948
Shown By
Agency Title: Florida Executive Realty
Agency Phone: 813-908-8500

Estimate Your Payment
Estimated Payment
$ 2,253.74 per month $1,591.28 Principal & Interest $453.92 Property Tax $208.54 Homeowner's Insurance
604 Kettering Road | MLS# S5156924
This single family home located at 604 Kettering Road, Davenport, FL 33897 is currently listed for sale with an asking price of $715,000. This property was built in 2005 and has 6 bedrooms and 4 full and 1 partial baths with 3455 sq. ft. Kettering Road is located in the LEGACY PARK subdivision. Search LEGACY PARK real estate on www.floridaexecutiverealty.com today.