
BEDS3
BATHS1 full
SQUARE FEET988
MLS#O6425022
STATUSActive
PROPERTY TYPEResidential - Single Family
SUBDIVISIONSOUTHWOOD
Property Description
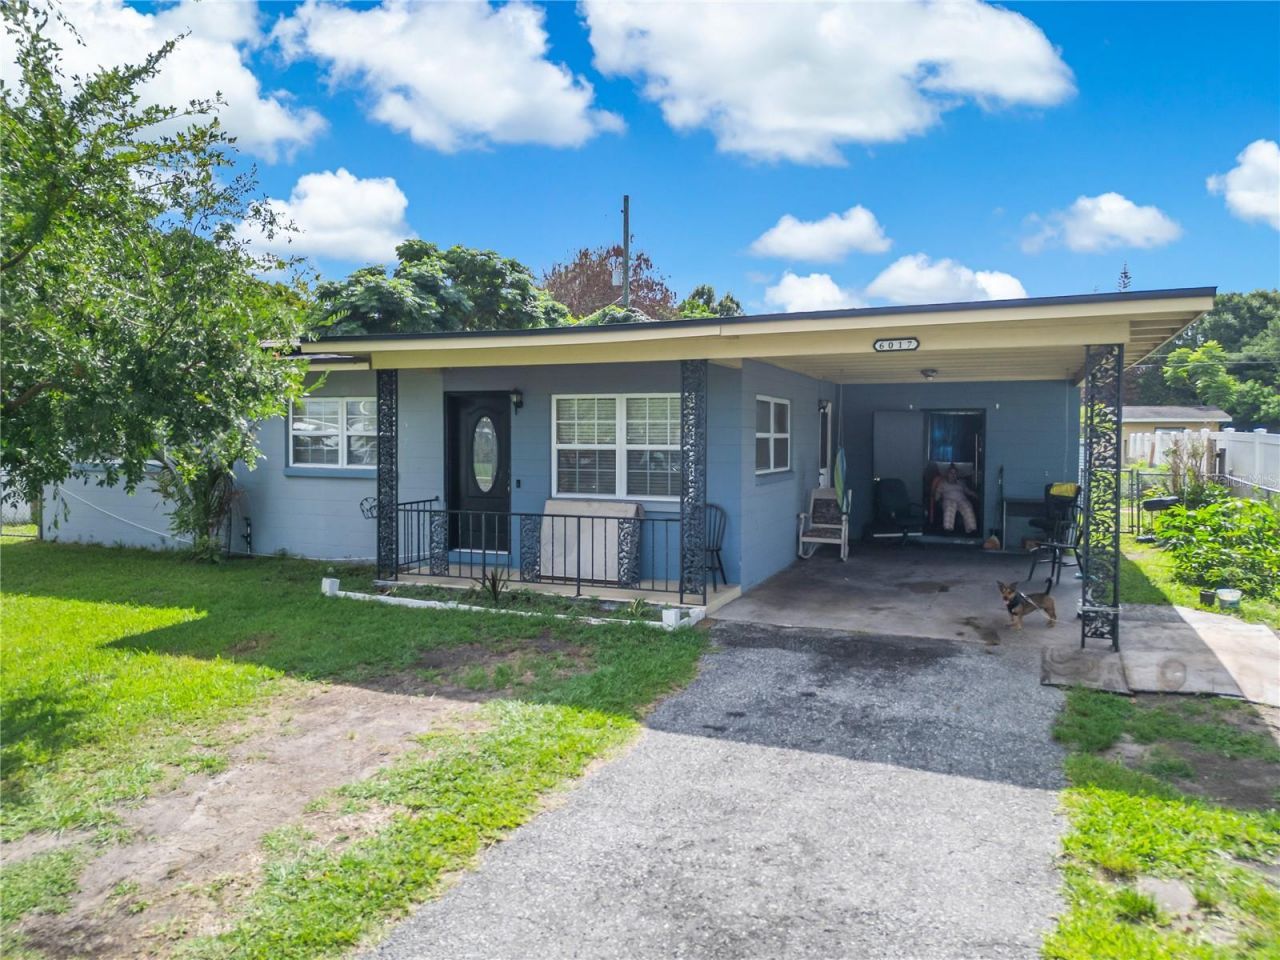
WELCOME HOME to this beautifully maintained BLOCK HOME where PRIDE OF OWNERSHIP shines throughout! The undeniable CURB APPEAL greets you with a charming COVERED FRONT PORCH featuring decorative wrought-iron detailing. Inside, BRIGHT and INVITING living spaces are filled with NATURAL LIGHT from the many DOUBLE-PANE WINDOWS, while the OPEN LIVING & DINING AREA maximizes the functional floorplan. The UPGRADED KITCHEN is a true STANDOUT with updated cabinets, a neutral STONE-TILE BACKSPLASH, and clean countertops. Offering 3 SPACIOUS BEDROOMS and a well-appointed bathroom, this home is MOVE-IN READY with all the BIG-TICKET ITEMS DONE: a NEWER ROOF (only 2 YEARS OLD!), TRANSFERABLE SOLAR PANELS for major ENERGY SAVINGS, and a NEWER A/C SYSTEM. Out back, enjoy a LARGE FULLY-FENCED BACKYARD plus a handy STORAGE SHED. BONUS: ORIGINAL TERRAZZO FLOORS throughout, waiting under the existing flooring to be RESTORED to their full glory! UNBEATABLE LOCATION just MINUTES from UNIVERSAL STUDIOS, DISNEY, MILLENIA MALL, PREMIUM OUTLET SHOPPING, and abundant DINING. Don't wait - BOOK YOUR PRIVATE SHOWING TODAY!
Property Features
Property Type: Residential - Single Family
Cooling: Central Air
Fenced: Yes
Heating: Central
Lot Size: 0.18 Acres
Roof Type: Shingle
Stories: 1.0
Taxes: $430
Year Built: 1959
Amenities
Ceiling Fans(s)
Living Room/Dining Room Combo
Primary Bedroom Main Floor
Sidewalk
Feature Descriptions
Appliances: Built-In Oven, Cooktop, Dryer, Electric Water Heater, Freezer, Refrigerator, Washer
Community Features: Street Lights
Directions: Exit I-4W at Vineland Road. Right on to Millenia Blvd, then Left on to West Oak Ridge Road, Right on to Belvedere Street then second Left on to Candelwood. House is on the right.
Exterior: Block
Fencing: Fenced
Flood Zone Code: X
Flooring: Carpet, Ceramic Tile, Laminate, Travertine
Foundation: Slab
Home Warranty Y/N: No
Listing Terms: Cash, Conventional, FHA, VA Loan
Lot Dimensions: 0.18
Ownership: Fee Simple
Parking: Covered, Driveway
Parking Notes: Covered, Driveway
Property Attached Y/N: No
Property Sub-Type: Single Family Residence
Sewer: Public Sewer
Showing Instructions: Appointment Only
Special Sale Provisions: None
Utilities: Electricity Available, Public, Water Connected
Water: Public
Water Access Y/N: No
Windows: Blinds
Zoning: R-1
Room Sizes
Kitchen: 7.5x11.5
Living Room: 12.5x16.5
Primary Bedroom: 10.5x12.5
Local Schools
High School: Dr. Phillips High
Middle School: Westridge Middle
Elementary School: Sadler Elem
Listed By / Shown By
Listed By
Agency Name: CENTRIC REALTY SERVICES LLC
Agency Contact: 407-421-9391
Shown By
Agency Title: Florida Executive Realty
Agency Phone: 813-908-8500

Estimate Your Payment
Estimated Payment
$ 728.07 per month $612.03 Principal & Interest $35.83 Property Tax $80.21 Homeowner's Insurance
6017 Candlewood Lane | MLS# O6425022
This single family home located at 6017 Candlewood Lane , Orlando, FL 32809 is currently listed for sale with an asking price of $275,000. This property was built in 1959 and has 3 bedrooms and 1 full baths with 988 sq. ft. Candlewood Lane is located in the SOUTHWOOD subdivision. Search SOUTHWOOD real estate on www.floridaexecutiverealty.com today.