
BEDS2
BATHS2 full 1 partial
SQUARE FEET1,343
MLS#O6444801
STATUSActive
PROPERTY TYPEResidential - Condominium
SUBDIVISIONRESERVE/LAKEVIEW CONDO
Property Description
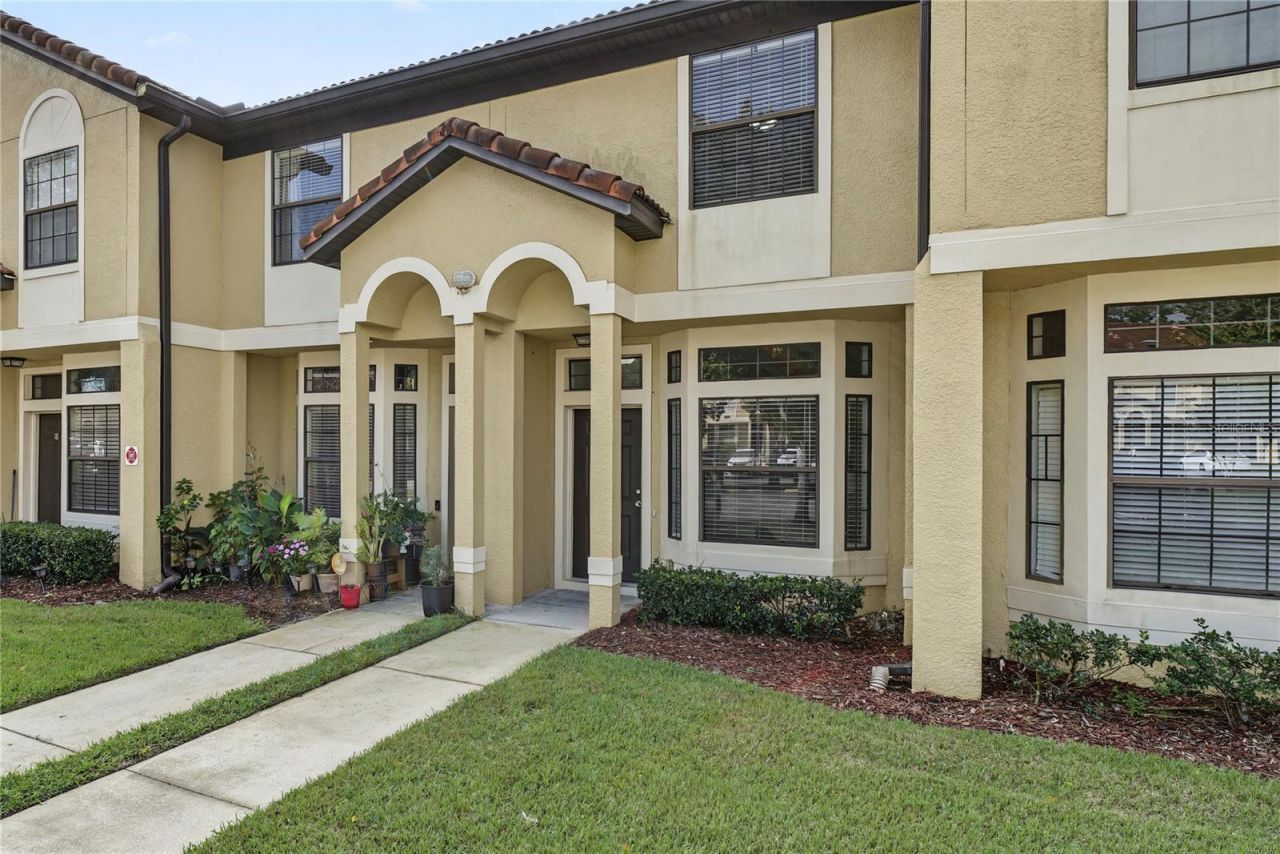
Virtually Staged. Welcome to this inviting two-story, two-bedroom, 2.5-bath townhouse in Orlando! Step inside to a beautiful living room filled with natural light, creating a warm and welcoming atmosphere. The first-floor common areas feature easy-care tile flooring, offering both style and practicality.The kitchen is thoughtfully designed with a convenient pass-through window overlooking the dining area, making entertaining and everyday meals feel connected. Upstairs, you'll find two comfortable bedrooms along with a versatile loft space that is perfect for a home office, study area, or additional flex space.Enjoy the convenience of being close to Orlando's shopping, dining, entertainment, major roadways, and other area amenities. Whether you're looking for a primary residence, a low-maintenance home, or an investment opportunity, this property offers a great combination of comfort and location.Come see 6013 Scotchwood Gln, Apt 20 and discover the possibilities this Orlando home has to offer.
Property Features
Property Type: Residential - Condominium
Cooling: Central Air
Heating: Central
Lot Size: 2.48 Acres
Roof Type: Tile
Stories: 2.0
Taxes: $3,488
Year Built: 2004
Amenities
High Ceilings
Other
PrimaryBedroom Upstairs
Other
Feature Descriptions
Additional Rooms: Loft
Appliances: Dishwasher, Range, Refrigerator
Community Features: Clubhouse, Community Mailbox, Fitness Center, Playground, Pool, Sidewalks, Tennis Court(s)
Days on Site: 6
Directions: I-4 E to FL-408 E. Exit 14 toward Lake Underhill Rd. Continue to S. Semoran Blvd. Turn left on E. Grant St., right on Raper Dairy Rd., then right on Scotchwood Glen. Continue to 6013 Scotchwood Glen; Unit 20 is on the left.
Exterior: Block
Flood Zone Code: X
Flooring: Ceramic Tile, Laminate
Foundation: Slab
HOA Fee: 380/ Monthly
HOA Y/N: Yes
Home Warranty Y/N: No
Listing Terms: Cash, Conventional, FHA, VA Loan
Lot Dimensions: 2.48
Ownership: Fee Simple
Pets Allowed: Yes
Pets Restrictions: Buyer to verify Pet restrictions, if any
Pets Weight (Max): 35
Property Attached Y/N: No
Property Sub-Type: Condominium
Sewer: Public Sewer
Showing Instructions: Sentri Lock Box, Appointment Only, ShowingTime
Special Sale Provisions: None
Utilities: Cable Available, Electricity Available, Phone Available, Public, Water Available
Water: Public
Water Access Y/N: No
Zoning: R-3B/AN
Room Sizes
Kitchen: 9x12
Living Room: 15x13
Primary Bedroom: 11x13
Local Schools
High School: Colonial High
Middle School: Roberto Clemente Middle
Elementary School: Ventura Elem
Listed By / Shown By
Listed By
Agency Name: HOMEVEST REALTY
Agency Contact: 407-897-5400
Shown By
Agency Title: Florida Executive Realty
Agency Phone: 813-908-8500

Estimate Your Payment
Estimated Payment
$ 831.62 per month $478.27 Principal & Interest $290.67 Property Tax $62.68 Homeowner's Insurance
6013 Scotchwood Gln , Unit 20 | MLS# O6444801
This condo located at 6013 Scotchwood Gln , Unit 20, Orlando, FL 32822 is currently listed for sale with an asking price of $214,900. This property was built in 2004 and has 2 bedrooms and 2 full and 1 partial baths with 1343 sq. ft. Scotchwood Gln , Unit 20 is located in the RESERVE/LAKEVIEW CONDO subdivision. Search RESERVE/LAKEVIEW CONDO real estate on www.floridaexecutiverealty.com today.