
BEDS3
BATHS3 full
SQUARE FEET2,209
MLS#TB8538158
STATUSPending
PROPERTY TYPEResidential - Single Family
SUBDIVISIONUNPLATTED
Property Description
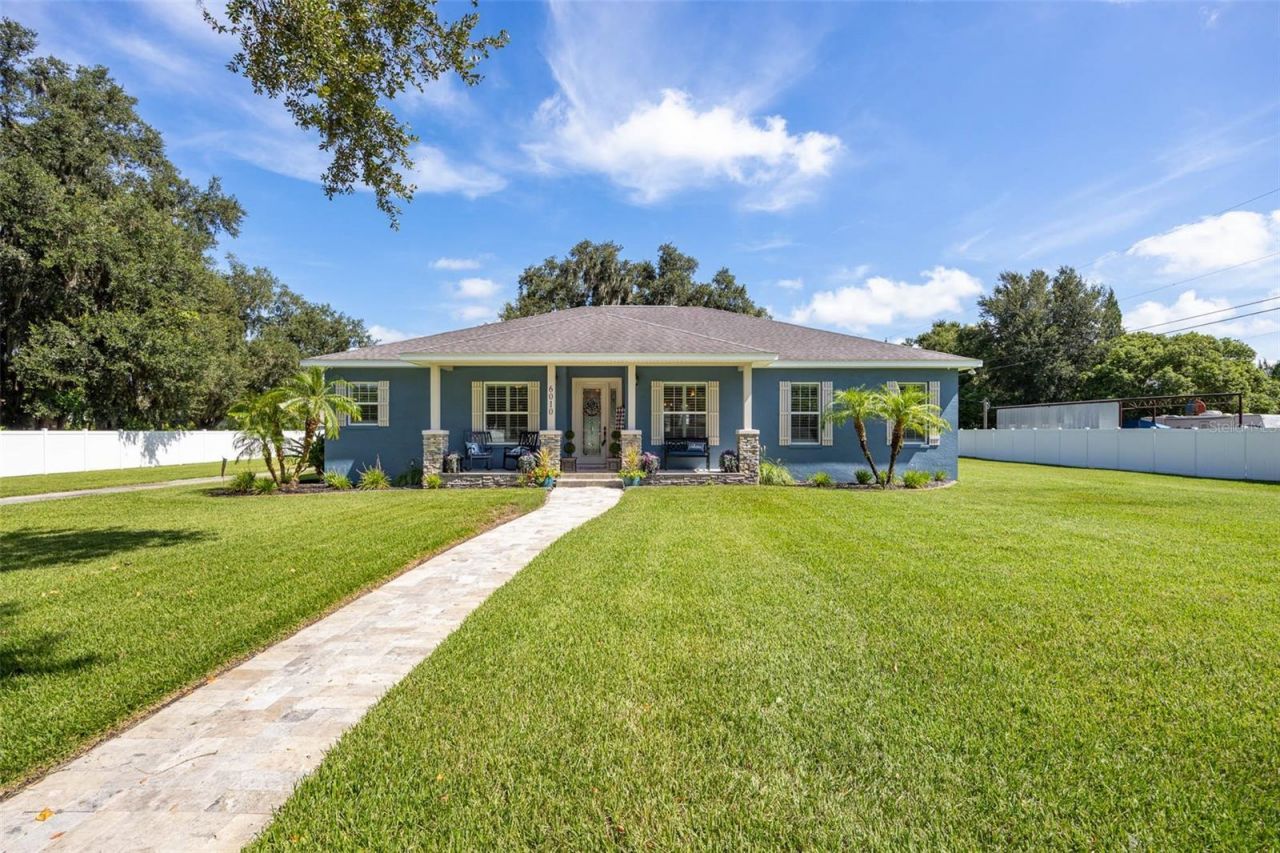
Virtually Staged. Welcome to this exceptional Custom-Built home, privately situated on over an acre of land with No HOA or CDDThis Beautiful home offers 3-bedroom, 3-bath with a large Family Room, Den/Office, Dining area, Eat-in kitchen, Indoor Laundry Room and Custom Plantation Blinds throughout the home. The open-concept living spaces feature 10-foot ceilings and an abundance of natural light. Your Gourmet kitchen has Custom Wood Cabinetry, stunning Granite Countertops, and stainless steel Frigidaire Gallery appliances, all included with the home. Primary suite offers a walk-in shower, relaxing garden tub, dual vanities and granite countertops. Step outside to your own private retreat featuring a Large Screened-in, Heated Saltwater Pool with a large sitting deck surrounded by elegant travertine pavers. The oversized garage provides plenty of room for vehicles and storage with a wash sink, new hot water heater and a generator outlet. Home has a nice 8 zone irrigation system, Well, Water Softener and a Shed/workshop. The oversized, fenced acre provides plenty of room to park all your toys, from Boats, RVs, Tailers, or Recreational vehicles. House was just painted and comes with a 15 yr warranty.
Property Features
Property Type: Residential - Single Family
Cooling: Central Air
Fenced: Yes
Garage: 2 car attached
Heating: Central, Electric
Home Style: Contemporary, Traditional
Lot Size: 1.28 Acres
Roof Type: Shingle
Stories: 1.0
Taxes: $6,277
Year Built: 2017
Amenities
Ceiling Fans(s)
Crown Molding
Eat-in Kitchen
High Ceilings
Kitchen/Family Room Combo
Open Floorplan
Primary Bedroom Main Floor
Smart Home
Solid Surface Counters
Solid Wood Cabinets
Split Bedroom
Thermostat
Walk-In Closet(s)
Window Treatments
Feature Descriptions
Additional Rooms: Attic, Breakfast Room Separate, Den/Library/Office, Family Room, Formal Dining Room Separate, Formal Living Room Separate, Great Room, Inside Utility
Appliances: Dishwasher, Disposal, Dryer, Electric Water Heater, Exhaust Fan, Microwave, Range, Range Hood, Refrigerator, Washer, Water Filtration System, Water Softener
Builder: Scott McElveen
Days on Site: 46
Directions: I4 to Branch Forbes Rd to Bob Head Rd. Home sits off the Road down a long driveway.
Exterior: Block, Stucco
Fencing: Vinyl
Flood Zone Code: X
Flooring: Carpet, Ceramic Tile, Hardwood
Foundation: Slab
Garage Dimensions: 25x28
Home Warranty Y/N: No
Listing Terms: Cash, Conventional, FHA, VA Loan
Lot: Oversized Lot, Private
Lot Dimensions: 1.28
Other Equipment: Irrigation Equipment
Other Structures: Shed(s), Workshop
Ownership: Fee Simple
Parking: Garage Door Opener, Ground Level, Oversized
Parking Notes: Garage Door Opener, Ground Level, Oversized
Patio/Porch: Covered, Enclosed, Front Porch, Rear Porch, Screened
Pool: Chlorine Free, Gunite, Heated, In Ground, Salt Water, Screen Enclosure, Self Cleaning
Property Attached Y/N: No
Property Sub-Type: Single Family Residence
Security: Security System, Security System Owned, Smoke Detector(s)
Sewer: Septic Tank
Showing Instructions: Supra Lock Box, Lock Box Electronic-CBS Code Required, ShowingTime
Special Sale Provisions: None
Swimming Pool: Yes
Utilities: BB/HS Internet Available, Cable Available, Cable Connected, Electricity Available, Electricity Connected, Sprinkler Well
Vegetation: Oak Trees, Trees/Landscaped
Water: Well
Water Access Y/N: No
Windows: Blinds, Double Pane Windows, Insulated Windows, Shutters
Zoning: AS-1
Room Sizes
Primary Bedroom: 15x13
Bedroom 1: 10x12
Bathroom 2: 16x11
Great Room: 17x20
Kitchen: 13x15
Den: 11x11
Dining Room: 11x11
Dinette: 7x10
Listed By / Shown By
Listed By
Agency Name: DALTON WADE INC
Agency Contact: 888-668-8283
Shown By
Agency Title: Florida Executive Realty
Agency Phone: 813-908-8500

Estimate Your Payment
Estimated Payment
$ 2,282.63 per month $1,555.67 Principal & Interest $523.08 Property Tax $203.88 Homeowner's Insurance
6010 Bob Head Road | MLS# TB8538158
This single family home located at 6010 Bob Head Road, Plant City, FL 33565 is currently listed for sale with an asking price of $699,000. This property was built in 2017 and has 3 bedrooms and 3 full baths with 2209 sq. ft. Bob Head Road is located in the UNPLATTED subdivision. Search UNPLATTED real estate on www.floridaexecutiverealty.com today.