
BEDS3
BATHS2 full 1 partial
SQUARE FEET2,395
MLS#L4965668
STATUSActive
PROPERTY TYPEResidential - Single Family
SUBDIVISIONPONDEROSA 2ND
Property Description
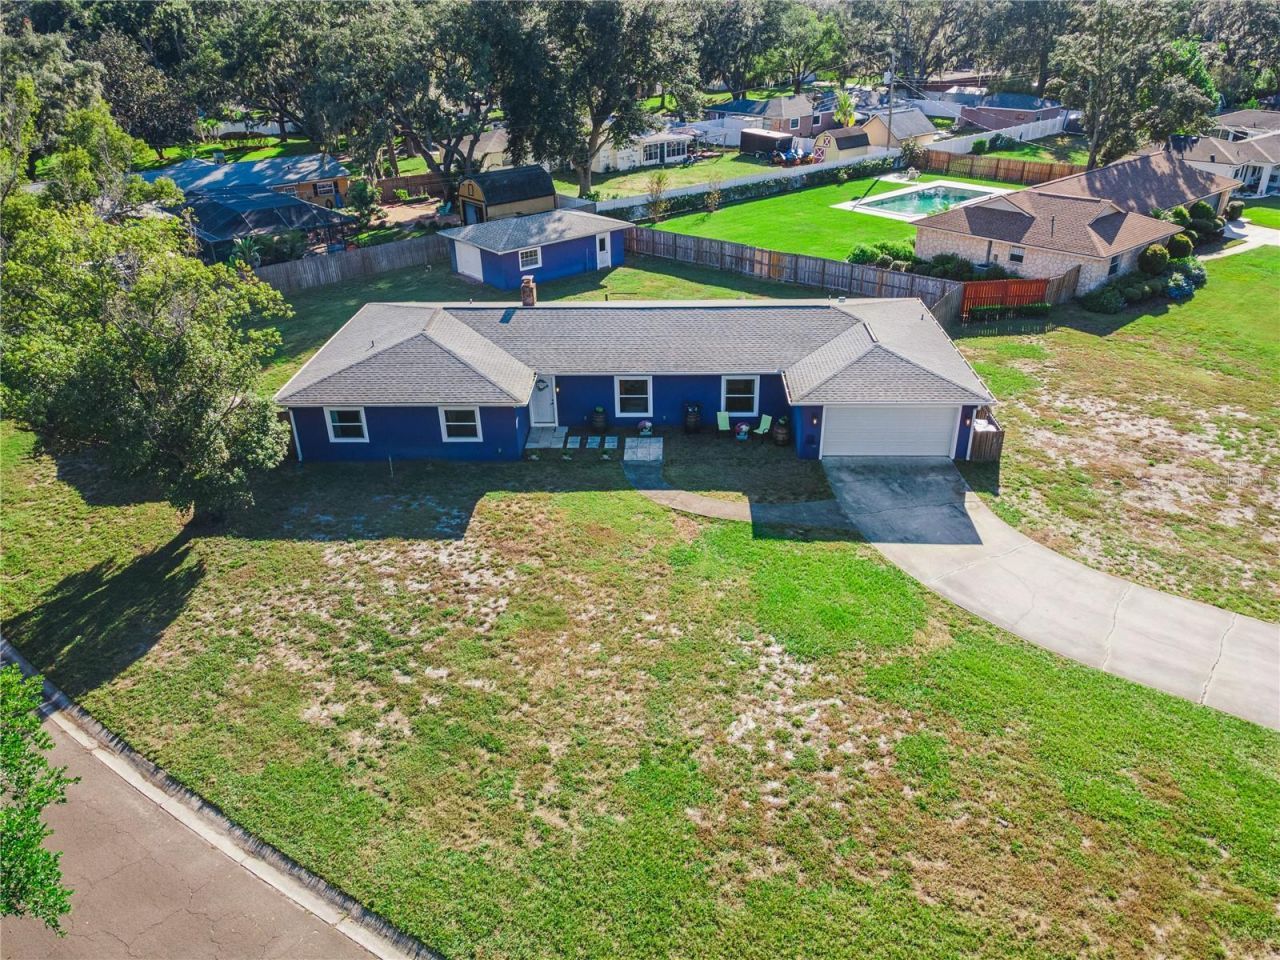
Discover the difference in this exceptional FULL REMODEL, offering high-end luxury, modern comfort, and an impressive list of capital improvements-all in a NO HOA community! Featuring three bedrooms, two and a half bathrooms, and an additional double-door office with the flexibility to serve as a fourth bedroom, this home offers space and versatility to fit your lifestyle. An added bonus is the 600 SQFT DETACHED GARAGE WITH ELECTRICITY, offering incredible potential for a man cave, private office, workshop, or possible in-law suite, subject to applicable approvals.What truly sets this property apart is the extensive list of high-value improvements. Infrastructure updates include UNDERGROUND PLUMBING RELINED (2024), NEW DOMESTIC WATER LINES, NEW DRYWALL, and NEW INSULATION. Additional modern comforts include a WHOLE-HOUSE WATER FILTRATION SYSTEM and NEW DUCTWORK (2021). The main garage features its own A/C unit and a HURRICANE-RATED, INSULATED GARAGE DOOR (2023). Major exterior and mechanical improvements also include a NEW SHINGLE ROOF (2021), NEW STUCCO (2020), NEW A/C UNIT, and NEW DOUBLE-PANE LOW-E WINDOWS AND SLIDERS.Step inside to an airy, open floor plan featuring luxury laminate and tile flooring, accented by elegant crown molding and custom trim throughout. The heart of the home is the CHEF'S kitchen, a true showpiece featuring exotic granite countertops and backsplashes, a professional GAS cooktop with a vented hood, and a double wall oven. The striking blue pendant lights are hand blown, adding a distinctive artistic touch above the island. Thoughtful details, including a fireclay farmhouse sink, recessed refrigerator, pot-and-pan drawers, and a dedicated coffee bar, make this space both functional and breathtaking.The craftsmanship continues throughout the kitchen and bathrooms. The tile and granite patterns were carefully aligned so they flow continuously up the walls, creating a seamless, custom look. This attention to detail highlights the quality and care invested in every finish.The primary suite serves as a private sanctuary, boasting a spacious walk-in closet with built-in organizers and a spa-inspired bathroom. Indulge in the oversized dual shower featuring a rain showerhead, dual handheld sprayers, and sleek quartz surfaces, complemented by the same thoughtfully continued tile patterning.For added peace of mind, the home is being sold with a 1-YEAR HOME WARRANTY. With luxurious finishes, extensive upgrades, flexible living space, a versatile detached garage, and the freedom of NO HOA, this remarkable property offers a rare combination of comfort, functionality, and potential. Schedule your private showing today!
Property Features
Property Type: Residential - Single Family
Cooling: Central Air
Garage: 2 car attached
Heating: Central
Home Style: Traditional
Lot Size: 0.44 Acres
Roof Type: Shingle
Stories: 1.0
Taxes: $7,051
Year Built: 1970
Amenities
Open Floorplan
Feature Descriptions
Appliances: Convection Oven, Dishwasher, Exhaust Fan, Gas Cooktop, Microwave, Range, Refrigerator
Community Features: Street Lights
Days on Site: 20
Directions: Head toward Pine Forest Dr, Turn left onto Southview Dr, Turn right onto S Kings Ave, Turn right onto Greenbriar Dr, Destination will be on the right.
Exterior: Block, Stucco
Fireplace: Wood Burning
Fireplace Y/N: Yes
Flood Zone Code: X
Flooring: Tile
Foundation: Slab
Home Warranty Y/N: No
Listing Terms: Cash, Conventional, FHA, VA Loan
Lot: In County, Paved
Lot Dimensions: 0.44
Ownership: Fee Simple
Parking: Driveway
Parking Notes: Driveway
Pets Allowed: Yes
Pets Restrictions: Buyer's responsibility to confirm all information is accurate.
Property Attached Y/N: No
Property Sub-Type: Single Family Residence
Sewer: Septic Tank
Showing Instructions: Lockbox, See Remarks, ShowingTime
Special Sale Provisions: None
Utilities: Cable Available, Electricity Available, Electricity Connected, Public, Sewer Available, Sewer Connected, Water Available, Water Connected
Vegetation: Mature Landscaping
Water: Public
Water Access Y/N: No
Zoning: RSC-3
Local Schools
High School: Bloomingdale-HB
Middle School: Rodgers-HB
Elementary School: Kingswood-HB
Listed By / Shown By
Listed By
Agency Name: COLDWELL BANKER REALTY
Agency Contact: 863-687-2233
Shown By
Agency Title: Florida Executive Realty
Agency Phone: 813-908-8500

Estimate Your Payment
Estimated Payment
$ 1,808.44 per month $1,079.40 Principal & Interest $587.58 Property Tax $141.46 Homeowner's Insurance
601 Greenbriar Drive | MLS# L4965668
This single family home located at 601 Greenbriar Drive, Brandon, FL 33511 is currently listed for sale with an asking price of $485,000. This property was built in 1970 and has 3 bedrooms and 2 full and 1 partial baths with 2395 sq. ft. Greenbriar Drive is located in the PONDEROSA 2ND subdivision. Search PONDEROSA 2ND real estate on www.floridaexecutiverealty.com today.