
BEDS3
BATHS4 full
SQUARE FEET2,800
MLS#TB8550470
STATUSActive
PROPERTY TYPEResidential - Single Family
SUBDIVISIONBAYWAY ISLES
Property Description
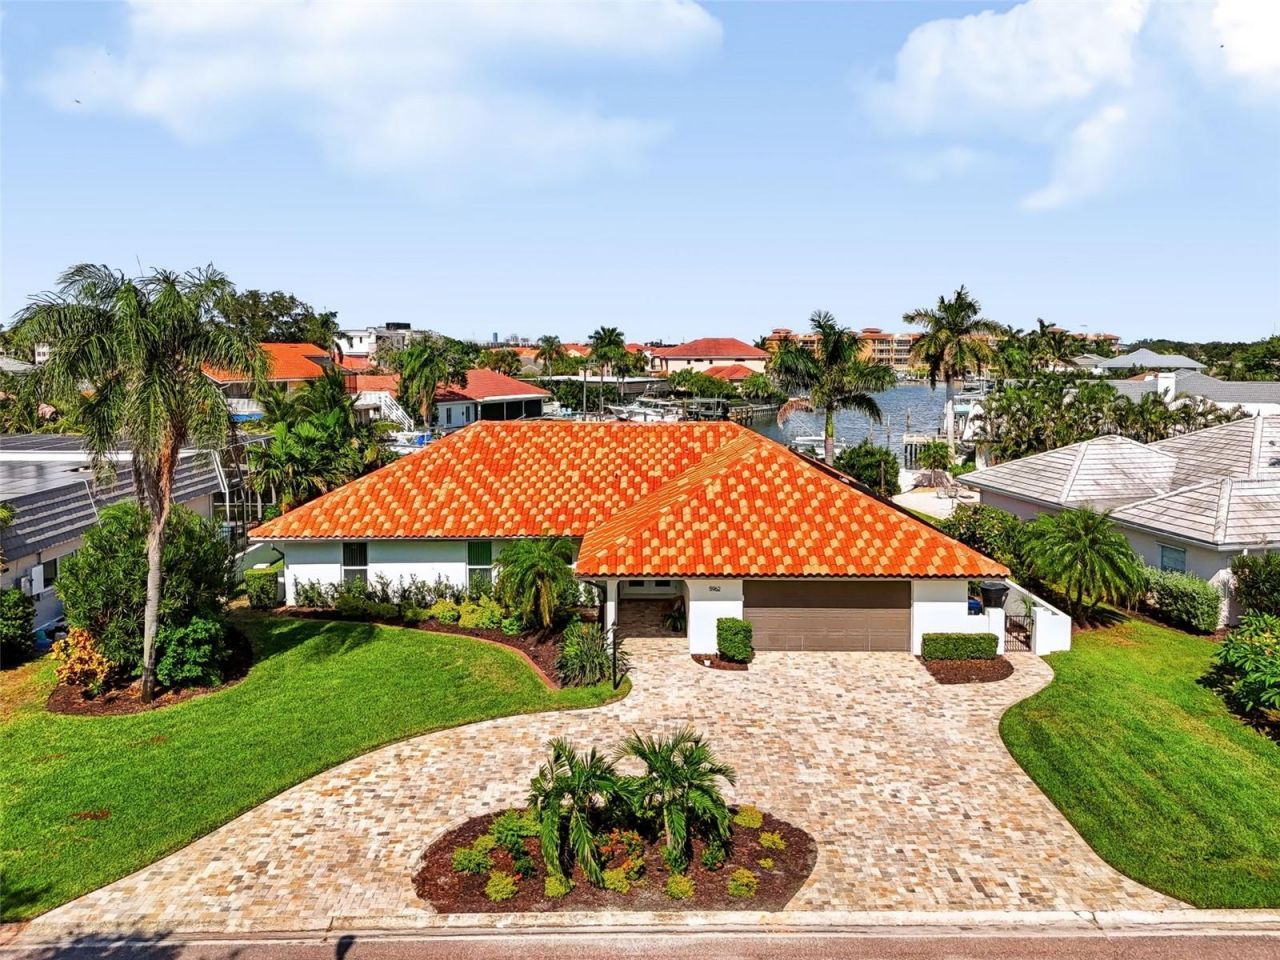
WATERFRONT LUXURY IN BAYWAY ISLESWelcome to waterfront living at its finest in Bayway Isles, one of St. Petersburg's most established guard-gated communities, featuring 24-hour security at the entrance. Completely furnished and truly turn-key, this beautifully renovated three-bedroom residence offers approximately 2,800 square feet of refined yet comfortable living space, with three en-suite bedrooms, a dedicated pool bath, and water views from the main living areas.Inside, an open-concept floor plan creates an effortless flow from room to room, perfectly suited for grand entertaining or relaxed everyday living. The spacious living room is anchored by a striking entertainment center with an electric fireplace and wet bar, creating an inviting setting for gatherings. A whole-house water filtration system provides clean, filtered water throughout the home.At the heart of the residence is a generous chef's kitchen, thoughtfully designed with abundant cabinetry, extensive counter space, and an oversized island that provides plenty of room for meal preparation while keeping family and guests connected. The luxurious primary suite offers a private retreat with a spa-inspired en-suite bath featuring an oversized walk-in shower with built-in seating and expansive walk-in closets. Each additional bedroom offers its own en-suite bath, providing exceptional comfort and privacy for family and guests.Step outside to experience the ultimate Florida lifestyle. The screened pool and covered patio create a year-round outdoor retreat, complete with an outdoor kitchen and full pool bath. Beyond the pool, a newer dock with composite decking, private boat slip, and deep-water access places boating right at your back door, with access to Tampa Bay and the Gulf of Mexico.Ideally located just minutes from the sugar sands of St. Pete Beach and Pass-A-Grille, with Fort De Soto, Eckerd College, downtown St. Petersburg, and I-275 all conveniently nearby. Tampa Bay-area airports are also easily accessible.With its combination of waterfront privacy, elegant renovations, extensive amenities, resort-style outdoor living, and premier boating access, this exceptional Bayway Isles residence presents a rare opportunity to experience the best of the Florida waterfront lifestyle. Schedule your private showing today and experience this remarkable waterfront home in person.
Property Features
Property Type: Residential - Single Family
Cooling: Central Air
Fenced: Yes
Garage: 2 car attached
Heating: Electric
Home Style: Florida
Lot Size: 0.24 Acres
Roof Type: Tile
Stories: 1.0
Taxes: $6,932
Year Built: 1965
Amenities
Ceiling Fans(s)
Kitchen/Family Room Combo
Living Room/Dining Room Combo
Primary Bedroom Main Floor
Walk-In Closet(s)
Window Treatments
Lighting
Outdoor Grill
Outdoor Kitchen
Sprinkler Metered
Feature Descriptions
Additional Rooms: Inside Utility
Appliances: Bar Fridge, Built-In Oven, Dishwasher, Disposal, Dryer, Electric Water Heater, Range Hood, Refrigerator, Washer, Wine Refrigerator
Community Features: Gated Community - Guard, Street Lights
Directions: From I-275, take Exit 17 (54th Ave S / Pinellas Bayway / SR-682) and head west. Turn left (south) onto Leeland St S and proceed through the Bayway Isles guard gate. Continue south on Leeland St S to 5962 Leeland St S.
Exterior: Block, Stucco
Fencing: Vinyl
Fireplace: Electric, Living Room
Fireplace Y/N: Yes
Flood Zone Code: AE
Flooring: Tile
Foundation: Block
Frontage Canal Salt: 74
HOA Fee: 1392/ Annually
HOA Y/N: Yes
Home Warranty Y/N: No
Listing Terms: Cash, Conventional
Lot: Flood Insurance Required, FloodZone, City Limits, Landscaped, Near Golf Course, Paved
Lot Dimensions: 0.24
Other Equipment: Irrigation Equipment
Other Structures: Outdoor Kitchen
Ownership: Fee Simple
Parking: Garage Door Opener
Parking Notes: Garage Door Opener
Patio/Porch: Covered, Enclosed, Rear Porch, Screened
Pets Allowed: Cats OK, Dogs OK, Yes
Pets Restrictions: See association documents
Pool: Gunite, In Ground, Lighting, Outside Bath Access, Salt Water, Screen Enclosure
Property Attached Y/N: No
Property Sub-Type: Single Family Residence
Security: Security Gate
Sewer: Public Sewer
Showing Instructions: Appointment Only, Call Before Showing, Call Listing Agent, ShowingTime
Special Sale Provisions: None
Special View Info: Water
Swimming Pool: Yes
Utilities: Cable Available, Electricity Connected, Sewer Connected, Sprinkler Meter, Water Connected
Water: Public
Water Access: Canal - Saltwater
Water Access Y/N: Yes
Waterfront Features: Canal - Saltwater, Assigned Boat Slip, Seawall - Concrete
Water View: Canal
Windows: Storm Window(s), Window Treatments
Room Sizes
Primary Bedroom: 17x15.75
Primary Bathroom: 14x9.83
Bedroom 2: 13x13.5
Bedroom 3: 13x13
Family Room: 13.25x21
Living Room: 16.33x15.33
Dining Room: 12.5x15.5
Kitchen: 14.5x14.3
Dinette: 7x10
Laundry: 9x6.25
Bathroom 2: 9.5x5.1
Bathroom 3: 5x11.9
Foyer: 21.6x14.9
Local Schools
High School: Lakewood High-PN
Middle School: Bay Point Middle-PN
Elementary School: Gulf Beaches Elementary-PN
Listed By / Shown By
Listed By
Agency Name: LPT REALTY, LLC.
Agency Contact: 877-366-2213
Shown By
Agency Title: Florida Executive Realty
Agency Phone: 813-908-8500

Estimate Your Payment
Estimated Payment
$ 6,619.03 per month $5,341.36 Principal & Interest $577.67 Property Tax $700.00 Homeowner's Insurance
5962 Leeland Street S | MLS# TB8550470
This single family home located at 5962 Leeland Street S, Saint Petersburg, FL 33715 is currently listed for sale with an asking price of $2,400,000. This property was built in 1965 and has 3 bedrooms and 4 full baths with 2800 sq. ft. Leeland Street S is located in the BAYWAY ISLES subdivision. Search BAYWAY ISLES real estate on www.floridaexecutiverealty.com today.