
BEDS4
BATHS3 full
SQUARE FEET2,625
MLS#TB8415690
STATUSActive
PROPERTY TYPEResidential - Single Family
SUBDIVISIONMIRABAY-MARISOL POINTE
Property Description
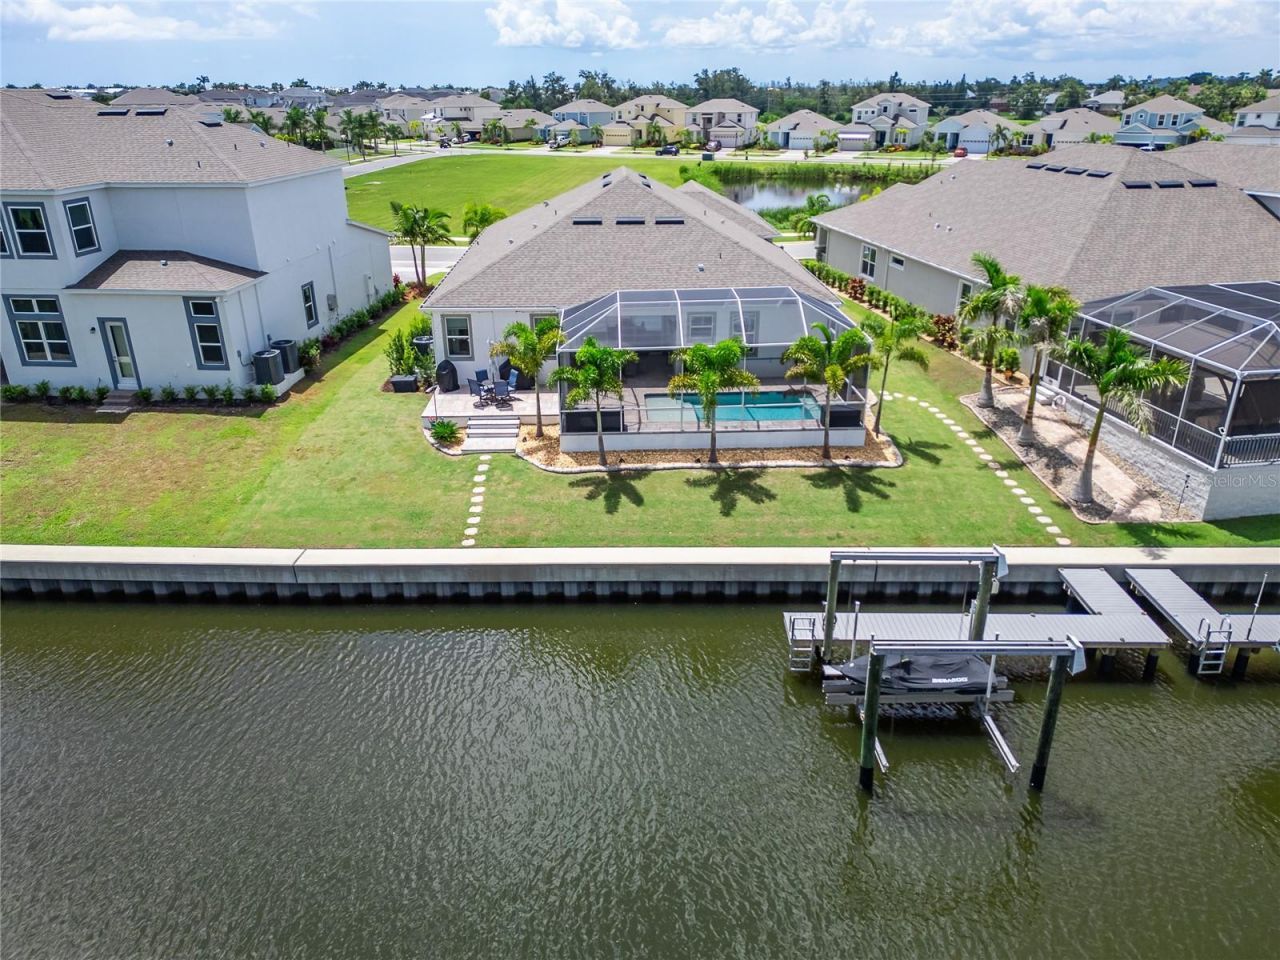
LUXURY WATERFRONT LIVING UNDER $1M IN MIRA BAY'S EXCLUSIVE MARISOL POINTE! Built in 2023, this exceptional 4-bedroom + office (optional 5th bedroom), 3-bath waterfront home delivers the ultimate Florida boating lifestyle. Situated on a deep-water saltwater canal, it features a PRIVATE DOCK, 10,000-LB BOAT LIFT, and direct Tampa Bay access with just one turn-perfect for boating, fishing, waterfront dining, and spectacular sunsets.A dramatic rotunda foyer welcomes you into a beautifully designed open floor plan featuring 13-foot vaulted ceilings, 8-foot interior doors, crown molding, 51/4-inch baseboards, energy-efficient windows, smart-home technology, and stunning water views throughout the main living areas.The gourmet kitchen is designed for both everyday living and entertaining, with quartz countertops, 42-inch cabinetry, a custom scalloped-tile backsplash, abundant prep space, and seamless flow into the spacious living and dining areas. Oversized sliding glass doors open to your private waterfront oasis, featuring a 2024 custom saltwater pool, covered lanai, full micro-mesh screened enclosure, and extended paver patio.The luxurious primary suite offers dual vanities, a walk-in shower, and a custom-designed walk-in closet. Additional highlights include a custom pantry, tankless natural-gas water heater, metered irrigation system, hurricane shutters, and an oversized 3-car garagewith ample space for vehicles, golf carts, boating equipment, and storage.Extensively upgraded by the owners, this home includes a private boat dock and 10,000-lb lift (April 2024), luxury vinyl flooring, fresh interior and exterior paint, and new window treatments (June 2024); saltwater pool, screened lanai, extended patio, new sod, and Foxtail palms (September 2024); new gutters (July 2025); and professionally cleaned and sealed pavers (June 2026).Life in MiraBay means resort-style waterfront living with an incredible lineup of amenities, including a waterfront clubhouse and caf?, resident lounge, fitness center with sauna, heated resort-style pool, Olympic lap pool with waterslide, tennis, pickleball and basketball courts, kayak launch, miles of walking and biking trails, parks, playgrounds, youth programs, and year-round community events. This golf-cart-friendly community is conveniently located near US-41 and I-75, with easy access to downtown Tampa, St. Petersburg, MacDill Air Force Base, Tampa International Airport, Gulf beaches, shopping, dining, and entertainment.UNDER $1M. DEEP-WATER WATERFRONT. PRIVATE DOCK. 10,000-LB BOAT LIFT. SALTWATER POOL. DIRECT TAMPA BAY ACCESS.Bring your boat, unpack, and start living the Florida waterfront lifestyle you've been waiting for.
Property Features
Property Type: Residential - Single Family
Cooling: Central Air
Garage: 3 car attached
Heating: Central, Electric
Home Style: Florida, Ranch
Lot Size: 0.21 Acres
Roof Type: Shingle
Stories: 1.0
Taxes: $17,649
Year Built: 2023
Amenities
Cathedral Ceiling(s)
Ceiling Fans(s)
Coffered Ceiling(s)
Crown Molding
Eat-in Kitchen
High Ceilings
Kitchen/Family Room Combo
Open Floorplan
Primary Bedroom Main Floor
Smart Home
Split Bedroom
Stone Counters
Tray Ceiling(s)
Vaulted Ceiling(s)
Walk-In Closet(s)
Hurricane Shutters
Lighting
Rain Gutters
Sliding Doors
Sprinkler Metered
Feature Descriptions
Additional Rooms: Bonus Room, Den/Library/Office, Formal Dining Room Separate, Inside Utility
Appliances: Built-In Oven, Cooktop, Dishwasher, Microwave, Range Hood, Refrigerator, Tankless Water Heater
Association Amenities: Basketball Court, Clubhouse, Fitness Center, Park, Pickleball Court(s), Playground, Pool, Recreation Facilities, Tennis Court(s)
Builder: Park Square HOMES
Community Features: Street Lights
Days on Site: 367
Directions: DO NOT USE GPS, BUILD is so new it does not take you to the correct location. Traveling South on I75, exit west onto Big Bend Rd. then turn left onto Tamiami trail/HWY 41. Next turn right onto Mirabay Blvd. and then right onto Golf and Sea Blvd. until yo
Exterior: Block, Stucco
Flood Zone Code: AE
Flooring: Carpet, Ceramic Tile, Luxury Vinyl
Foundation: Slab
Frontage Canal Salt: 86
HOA Fee: 172/ Annually
HOA Y/N: Yes
Home Warranty Y/N: No
Listing Terms: Cash, Conventional, FHA, VA Loan
Lot: Landscaped, Paved
Lot Dimensions: 0.21
Model: Teton
Number of Pets: 4
Other Equipment: Irrigation Equipment
Ownership: Fee Simple
Patio/Porch: Covered, Front Porch, Rear Porch, Screened
Pets Allowed: Yes
Pets Restrictions: Pets cannot exceed an aggregate weight of 175lbs.Buyer and buyer agent to confirm all pet restriction with the HOA.
Pool: Deck, Gunite, In Ground, Lighting, Other, Salt Water, Screen Enclosure
Property Attached Y/N: No
Property Sub-Type: Single Family Residence
Sewer: Public Sewer
Showing Instructions: Supra Lock Box, Appointment Only, Lock Box Electronic-CBS Code Required, See Remarks, ShowingTime
Special Sale Provisions: None
Special View Info: Water
Swimming Pool: Yes
Utilities: Cable Available, Electricity Connected, Fire Hydrant, Natural Gas Connected, Phone Available, Public, Sewer Connected, Underground Utilities, Water Connected
Vegetation: Trees/Landscaped
Water: Public
Water Access: Canal - Saltwater
Water Access Y/N: Yes
Waterfront Features: Canal - Saltwater, Minimum Wake Zone, Seawall - Other
Water View: Canal
Windows: Window Treatments
Zoning: PD
Room Sizes
Primary Bedroom: 15.4x14.8
Bedroom 2: 10x11
Bedroom 3: 12.4x11
Bedroom 4: 12.2x10.4
Florida Room: 22x25.1
Living Room: 12x12.4
Den: 12x9.1
Kitchen: 16x20
Local Schools
High School: Lennard-HB
Middle School: Eisenhower-HB
Elementary School: Apollo Beach-HB
Listed By / Shown By
Listed By
Agency Name: COMMAND PROPERTIES FLORIDA
Agency Contact: 863-273-5913
Shown By
Agency Title: Florida Executive Realty
Agency Phone: 813-908-8500

Estimate Your Payment
Estimated Payment
$ 3,987.98 per month $2,225.57 Principal & Interest $1,470.75 Property Tax $291.67 Homeowner's Insurance
5961 Blakeney Loop | MLS# TB8415690
This single family home located at 5961 Blakeney Loop, Apollo Beach, FL 33572 is currently listed for sale with an asking price of $999,999. This property was built in 2023 and has 4 bedrooms and 3 full baths with 2625 sq. ft. Blakeney Loop is located in the MIRABAY-MARISOL POINTE subdivision. Search MIRABAY-MARISOL POINTE real estate on www.floridaexecutiverealty.com today.