
BEDS3
BATHS2 full
SQUARE FEET1,605
MLS#O6424346
STATUSPending
PROPERTY TYPEResidential - Single Family
SUBDIVISIONDEER BROOKE SOUTH
Property Description
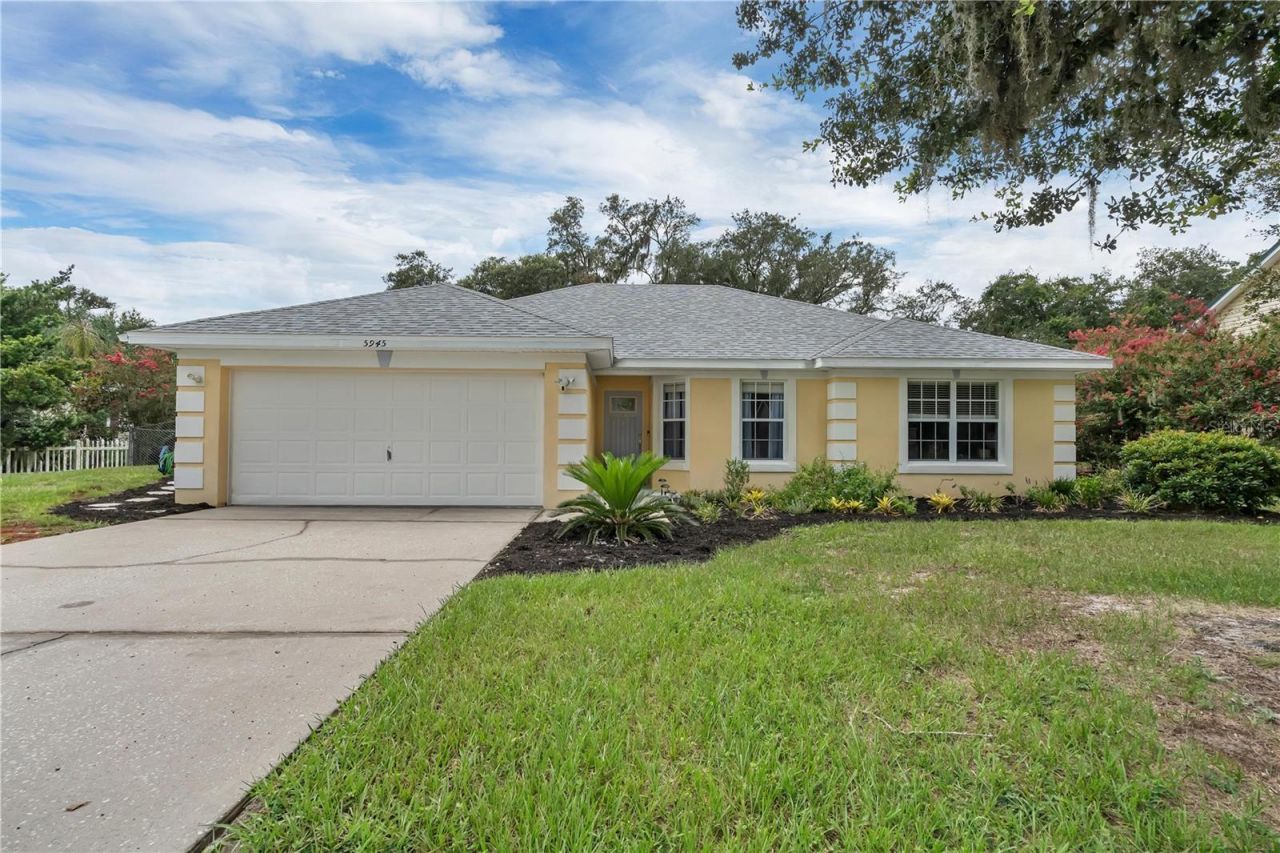
Under contract-accepting backup offers. Virtually Staged. This home is ideal for a young growing family and their pets in the quiet neighborhood of Deer Brooke South, where comfort, space, and convenience come together in this beautifully maintained 3-bedroom, 2-bath home situated on a generous 0.28-acre lot with big beautiful mature oak trees designed for comfort, play and everyday family life. The open-concept layout starts with high ceilings and a bright living room with large windows flowing to the dining area, and kitchen with solid wood cabinetry and newer stainless-steel appliances. The porcelain tile in the main part of the house creates a resilient flooring that resists spills or almost anything a child or pet can put on it. The house layout provides a comfortable balance between shared space and personal privacy. The split-bedroom design keeps the spacious primary suite private while grouping kids' bedrooms (and bath) close together. The single story avoids stair hazards for toddlers or aging pets. Going out the beautiful stained glass back door you can enjoy the Florida lifestyle in your large, safe, fully fenced-in backyard, perfect for relaxing, entertaining, or giving pets and little ones plenty of room to play or even put in an inground pool. Additional highlights include a 2-car garage, full yard irrigation system, newer roof and a low HOA. Interesting fact, it is a totally 100% smoke-free house since construction. Conveniently located just minutes from shopping, dining, parks, top-rated schools, and major highways, this home offers the perfect blend of comfort, value, and location. Schedule your private showing today and welcome home!
Property Features
Property Type: Residential - Single Family
Cooling: Central Air
Garage: 2 car attached
Heating: Central
Lot Size: 0.28 Acres
Roof Type: Shingle
Stories: 1.0
Taxes: $1,623
Year Built: 2002
Amenities
Ceiling Fans(s)
High Ceilings
Open Floorplan
Solid Wood Cabinets
Split Bedroom
Private Mailbox
Feature Descriptions
Appliances: Dishwasher, Dryer, Microwave, Range, Refrigerator, Washer
Days on Site: 50
Directions: From I-4, take Exit 25 for County Line Road and head south. Turn left onto West Pipkin Road, then right onto Lunn Road. Turn left onto Deer Brooke Drive, then take the first left onto Velvet Loop. Take the first left onto White Tail Loop. The home will be
Exterior: Block, Stucco
Flood Zone Code: X
Flooring: Carpet, Ceramic Tile
Foundation: Slab
Garage Dimensions: 20x20
HOA Fee: 170/ Annually
HOA Y/N: Yes
Home Warranty Y/N: No
Listing Terms: Cash, Conventional, FHA, VA Loan
Lot Dimensions: 0.28
Other Equipment: Irrigation Equipment
Ownership: Fee Simple
Pets Allowed: Yes
Property Attached Y/N: No
Property Sub-Type: Single Family Residence
Sewer: Septic Tank
Showing Instructions: Appointment Only
Special Sale Provisions: None
Utilities: Cable Available
Water: Public
Water Access Y/N: No
Zoning: SF-1
Room Sizes
Living Room: 19x20
Dining Room: 11x11
Kitchen: 9x11
Primary Bedroom: 16x15
Bedroom 2: 14x13
Bedroom 3: 13x11
Listed By / Shown By
Listed By
Agency Name: EXP REALTY LLC
Agency Contact: 888-883-8509
Shown By
Agency Title: Florida Executive Realty
Agency Phone: 813-908-8500

Estimate Your Payment
Estimated Payment
$ 963.42 per month $732.21 Principal & Interest $135.25 Property Tax $95.96 Homeowner's Insurance
5945 White Tail Loop | MLS# O6424346
This single family home located at 5945 White Tail Loop, Lakeland, FL 33811 is currently listed for sale with an asking price of $329,000. This property was built in 2002 and has 3 bedrooms and 2 full baths with 1605 sq. ft. White Tail Loop is located in the DEER BROOKE SOUTH subdivision. Search DEER BROOKE SOUTH real estate on www.floridaexecutiverealty.com today.