
BEDS2
BATHS2 full
SQUARE FEET966
MLS#A4703486
STATUSActive
PROPERTY TYPEResidential - Condominium
SUBDIVISIONBAYSHORE II
Property Description
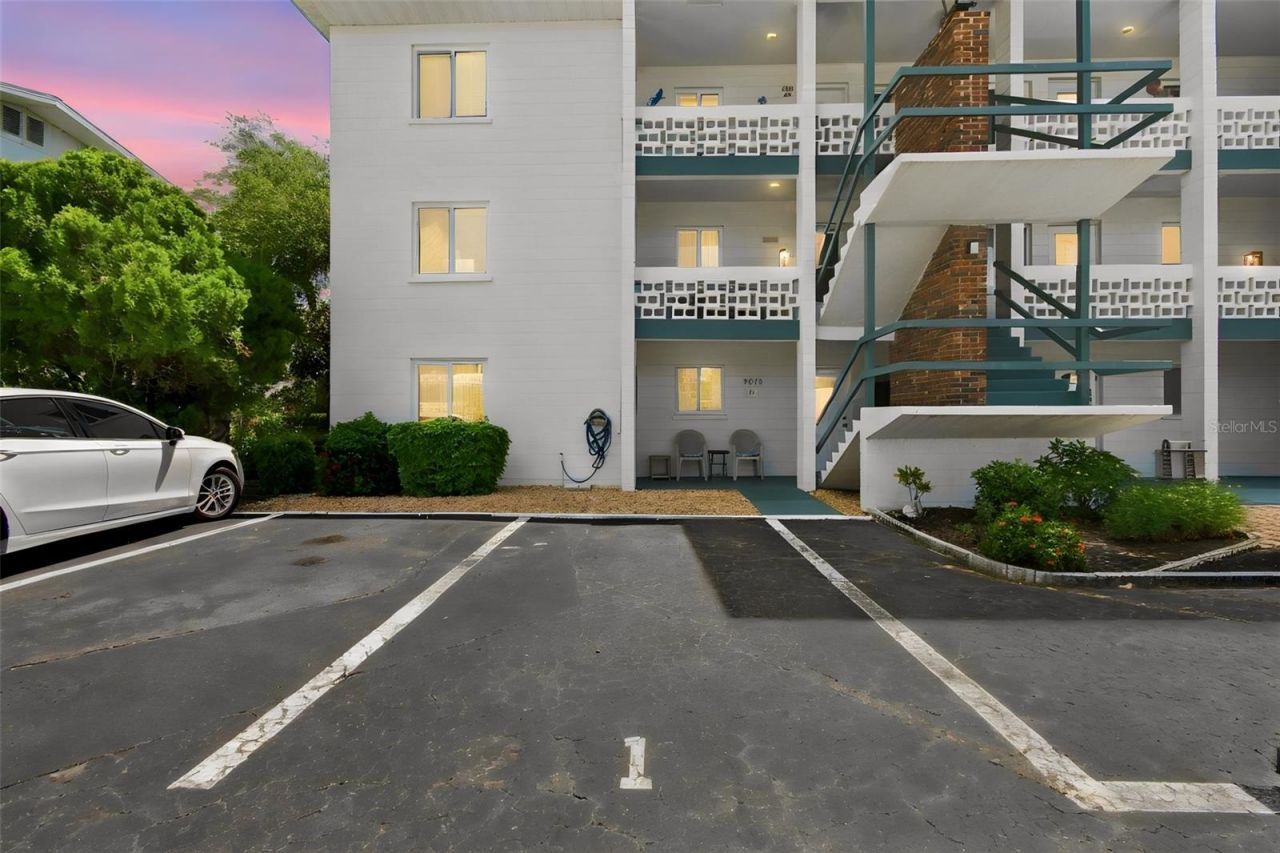
This turnkey, ground-floor listing featuring ceramic tile throughout and assigned parking just outside your door. It's a MUST-SEE!The low-maintenance tile flooring throughout this home, eliminates the need for future upgrades while providing a clean, allergen-free environment. Originally a 2-bedroom, 2-bathroom model, the layout has been modified into a 2-bedroom, 1.5-bath with in-unit full-size laundry in place of the second tub (easily converted back or upgraded to a second shower stall). The primary suite still includes a dedicated walk-in shower.Updated double-pane windows have been installed throughout this home, even on the lanai. Just outside the lanai, you'll find an open green space perfect for plant lovers. You'll find this location will be key to a simpler, stress-relieving lifestyle: shopping, banking, and dining are less than 0.2 miles away making for a quick walk or drive. Enjoy almost maintenance-free living with access to the community's heated swimming pool, clubhouse, and shuffleboard court.Priced to move-see it before it's gone!
Property Features
Property Type: Residential - Condominium
Cooling: Central Air
Heating: Central
Roof Type: Shingle
Stories: 3.0
Taxes: $345
Year Built: 1968
Amenities
Ceiling Fans(s)
Living Room/Dining Room Combo
Sidewalk
Storage
Feature Descriptions
Additional Rooms: Inside Utility
Appliances: Dryer, Electric Water Heater, Microwave, Range, Refrigerator, Washer
Association Amenities: Clubhouse, Elevators, Laundry, Pool, Recreation Facilities, Shuffleboard Court, Storage, Vehicle Restrictions
Community Features: Association Recreation - Owned, Buyer Approval Required, Clubhouse, Community Mailbox, Pool, Special Community Restrictions
Condo Fee: $401/ Monthly
Days on Site: 2
Directions: Heading north on HWY 41 past the Sarasota Airport, go about 3.5 miles to a left on 60th ave, a right on 17th street to the building on the right.
Exterior: Block
Flood Zone Code: X
Flooring: Ceramic Tile
Foundation: Slab
HOA Y/N: Yes
Home Warranty Y/N: No
Listing Terms: Cash, Conventional
Other Equipment: Irrigation Equipment
Ownership: Fee Simple
Patio/Porch: Enclosed, Rear Porch
Pets Allowed: No
Pool: Gunite, Heated, In Ground
Property Attached Y/N: Yes
Property Sub-Type: Condominium
Senior Community: Yes
Sewer: Public Sewer
Showing Instructions: Supra Lock Box, Call Listing Agent
Special Sale Provisions: None
Utilities: Cable Connected, Electricity Connected, Sewer Connected
Water: Public
Water Access Y/N: No
Windows: Double Pane Windows
Zoning: RSF6
Room Sizes
Living Room: 13.5x13.5
Kitchen: 9x7
Primary Bedroom: 10x14
Primary Bathroom: 7x5
Bedroom 2: 12x12
Bathroom 2: 10x5
Balcony/Porch/Lanai: 10x6
Dining Room: 9x9
Listed By / Shown By
Listed By
Agency Name: LIV SARASOTA REALTY
Agency Contact: 941-366-0555
Shown By
Agency Title: Florida Executive Realty
Agency Phone: 813-908-8500

Estimate Your Payment
Estimated Payment
$ 330.82 per month $267.07 Principal & Interest $28.75 Property Tax $35.00 Homeowner's Insurance
5913 17th Street W, Unit 1 | MLS# A4703486
This condo located at 5913 17th Street W, Unit 1, Bradenton, FL 34207 is currently listed for sale with an asking price of $120,000. This property was built in 1968 and has 2 bedrooms and 2 full baths with 966 sq. ft. 17th Street W, Unit 1 is located in the BAYSHORE II subdivision. Search BAYSHORE II real estate on www.floridaexecutiverealty.com today.