
BEDS3
BATHS2 full
SQUARE FEET1,295
MLS#A4700525
STATUSActive
PROPERTY TYPEResidential - Single Family
SUBDIVISIONDEER HOLLOW
Property Description
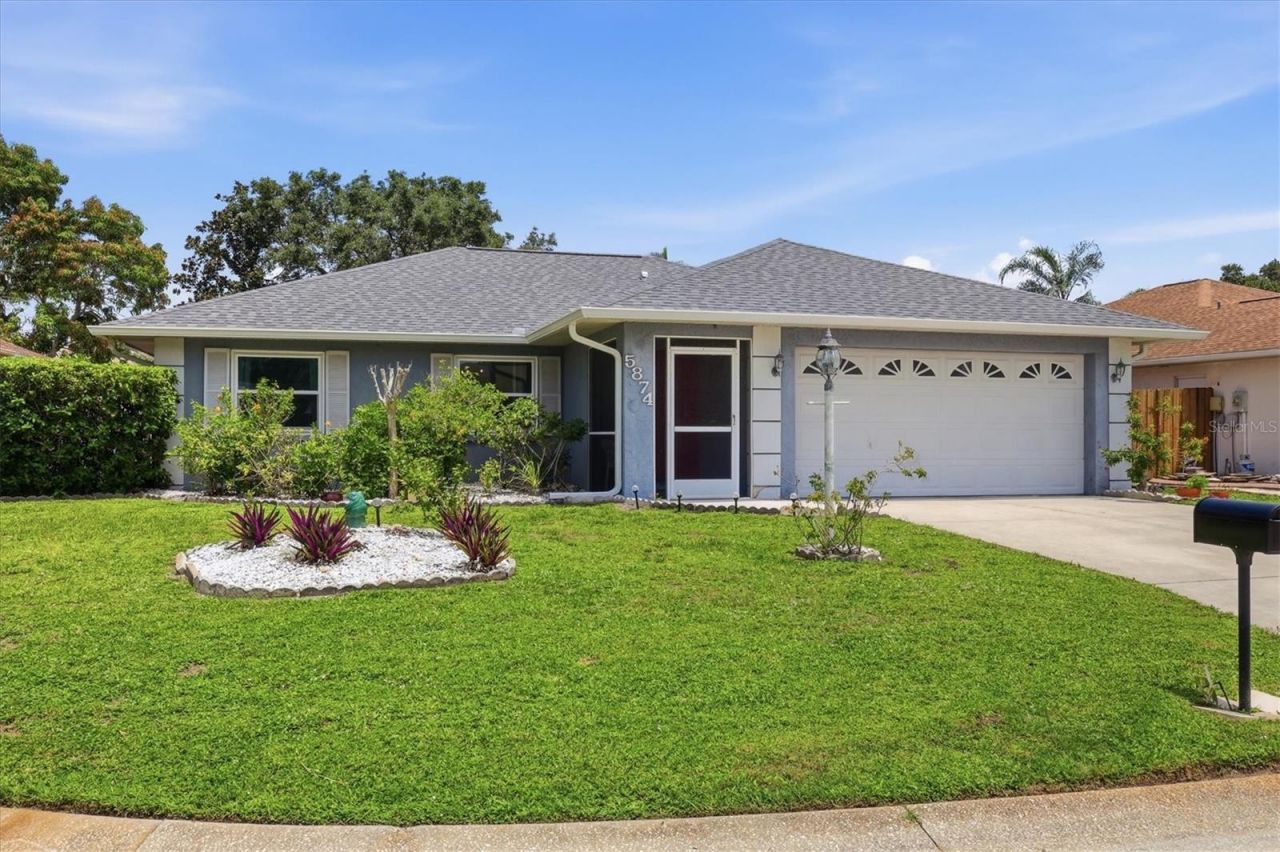
Welcome to this adorable 3-bedroom, 2-bath home nestled on a private cul-de-sac in the desirable Deer Hollow community. This well-maintained home features a split-bedroom floor plan, spacious living and dining room combination, and a kitchen with breakfast bar perfect for everyday living and entertaining. Major updates include a new A/C system (2026), new roof (2023), ALL WINDOWS are impact glass (not sliders) newer appliances, and fresh interior paint (2024). Additional features include a 2-car garage, high ceilings, neighborhood sidewalks, and deed restrictions BUT VERY LOW HOA dues: $534/year! Private backyard with screened, tiled lanai ready for backyard gardening and playtime. Ideally located just minutes from UTC, I-75, shopping, restaurants, golf courses, parks, public transportation, and Sarasota's world-famous beaches. Enjoy the perfect combination of comfort, convenience, and location in this move-in-ready home!
Property Features
Property Type: Residential - Single Family
Cooling: Central Air
Fenced: Yes
Garage: 2 car attached
Heating: Central
Home Style: Florida
Lot Size: 0.15 Acres
Roof Type: Shingle
Stories: 1.0
Taxes: $3,902
Year Built: 1994
Amenities
Ceiling Fans(s)
Eat-in Kitchen
High Ceilings
Open Floorplan
Solid Surface Counters
Split Bedroom
Thermostat
Vaulted Ceiling(s)
Walk-In Closet(s)
Sidewalk
Sliding Doors
Feature Descriptions
Additional Rooms: Inside Utility
Appliances: Dishwasher, Exhaust Fan, Microwave, Range, Refrigerator
Association Amenities: Park
Community Features: Deed Restrictions, Sidewalks
Directions: Head east on Fruitville Road, turn right (south) onto Cattlemen Road, turn left onto Palmer Boulevard. Turn right onto Deer Hollow Boulevard (entrance to Deer Hollow), turn left onto Covington Way. Continue to 5874 Covington Way, which will be on your lef
Disaster Mitigation: Above Flood Plain
Exterior: Block, Stucco
Fencing: Chain Link, Vinyl
Flood Zone Code: X
Flooring: Carpet, Tile
Foundation: Slab
HOA Fee: 534/ Annually
HOA Y/N: Yes
Home Warranty Y/N: No
Listing Terms: Cash, Conventional, FHA, VA Loan
Lot: Cul-De-Sac, In County, Landscaped, Level, Near Public Transit, Sidewalk, Street Dead-End
Lot Dimensions: 0.15
Number of Pets: 2
Ownership: Fee Simple
Parking: Covered, Deeded, Driveway, Garage Door Opener, Ground Level
Parking Notes: Covered, Deeded, Driveway, Garage Door Opener, Ground
Patio/Porch: Covered, Front Porch, Porch, Rear Porch, Screened
Pets Allowed: Cats OK, Dogs OK, Number Limit, Yes
Pets Restrictions: 2 pets allowed, cats, dogs, birds, fish. Cats and dogs must be walked on a leash and cleaned up afterwards.
Property Attached Y/N: No
Property Sub-Type: Single Family Residence
Sewer: Public Sewer
Showing Instructions: Supra Lock Box,24 Hour Notice, See Remarks, ShowingTime
Special Sale Provisions: None
Utilities: Electricity Connected, Phone Available, Public, Sewer Connected, Water Connected
Vegetation: Mature Landscaping
Water: Public
Water Access Y/N: No
Windows: Blinds
Zoning: RSF2
Room Sizes
Living Room: 17x15
Kitchen: 10x9
Primary Bedroom: 13x12
Bedroom 2: 11x10
Bedroom 3: 11x10
Local Schools
High School: Booker High
Middle School: Booker Middle
Elementary School: Gocio Elementary
Listed By / Shown By
Listed By
Agency Name: MICHAEL SAUNDERS & COMPANY
Agency Contact: 941-951-6660
Shown By
Agency Title: Florida Executive Realty
Agency Phone: 813-908-8500

Estimate Your Payment
Estimated Payment
$ 1,279.20 per month $843.49 Principal & Interest $325.17 Property Tax $110.54 Homeowner's Insurance
5874 Covington Way | MLS# A4700525
This single family home located at 5874 Covington Way , Sarasota, FL 34232 is currently listed for sale with an asking price of $379,000. This property was built in 1994 and has 3 bedrooms and 2 full baths with 1295 sq. ft. Covington Way is located in the DEER HOLLOW subdivision. Search DEER HOLLOW real estate on www.floridaexecutiverealty.com today.