
BEDS3
BATHS2 full
SQUARE FEET1,382
MLS#O6432514
STATUSActive
PROPERTY TYPEResidential - Single Family
SUBDIVISIONDELTONA LAKES
Property Description
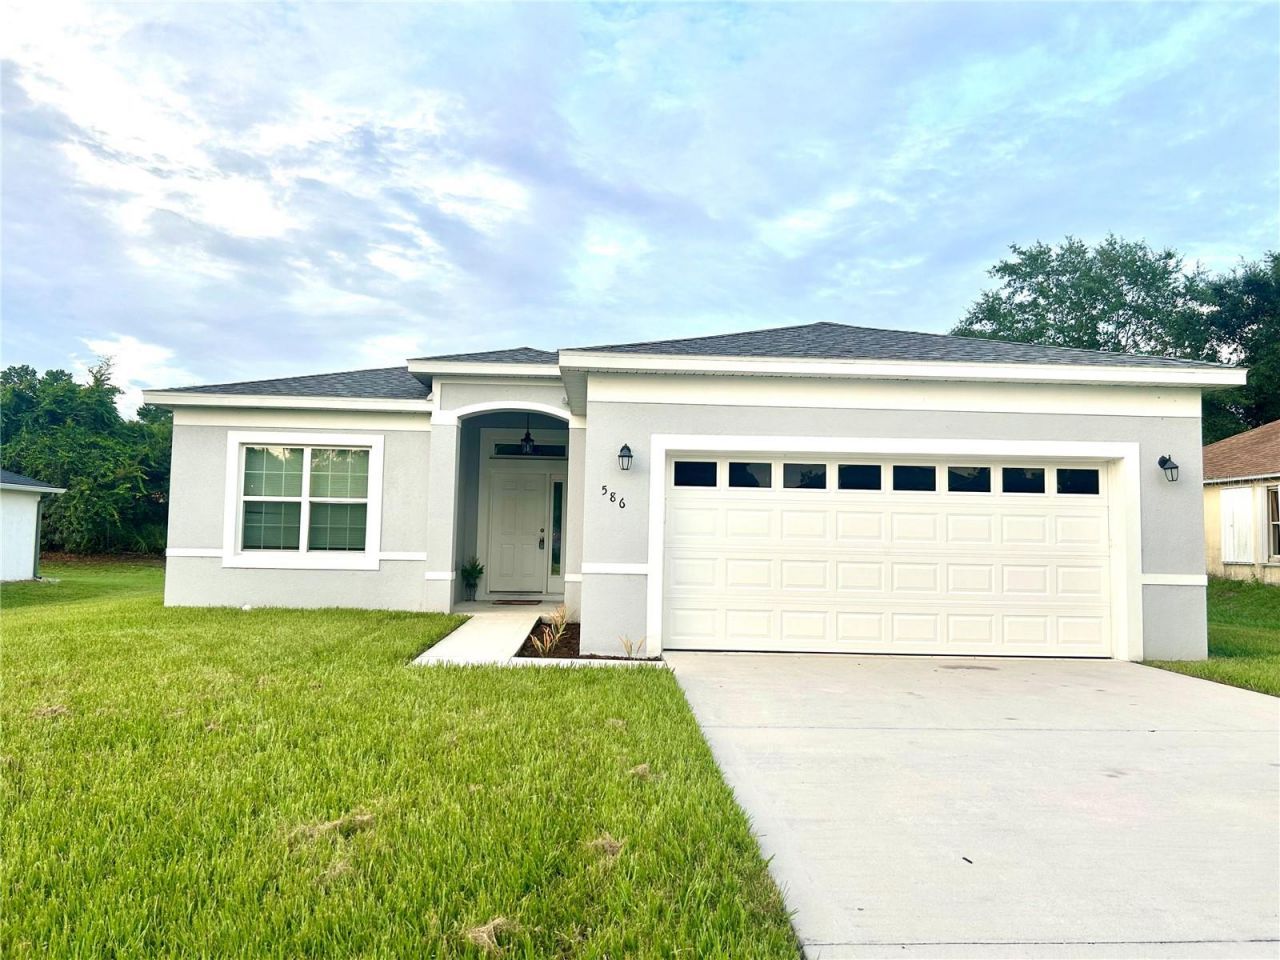
Perfect and great opportunity for First time home buyers or Owner occupy!! Welcome to this beautiful spacious block home built in 2022; located in a quiet and friendly neighborhood with NO HOA in the desirable Deltona Lakes. This home featuring natural lightning and is ready to move-in and the features are split floor plan of 3 bedrooms, 2 full baths, attached 2 car garages, a laundry room with high ceilings, ceramic tiles flooring and high 6 baseboards throughout the house; step inside to find a combo living and dining room that complement with the open kitchen includes stainless steel appliances with 36'' upper solid wood cabinets, and granite countertop and an island for your casual meals; and a double glass door leading to the patio/porch for your relaxing and entertaining days. The Master bedroom has a spacious walk-in closet and double sink vanity; tub and shower with solid wood cabinets and granite countertop in the master bath; the two additional bedrooms share a full bathroom with a tub and granite countertop in the wood cabinet; the laundry room have a washer and dryer hookup. This home is located close to the major roads, schools, entertainment, shopping center and more!! easy access to I4, Orlando, Daytona and New Smyrna beaches. Make it your dream home with just your personal touch and enjoy a BBQ with family and friends in your beautiful backyard. Don't miss out! Call today and schedule your private showing in your best time!!
Property Features
Property Type: Residential - Single Family
Cooling: Central Air
Garage: 2 car attached
Heating: Central, Electric
Home Style: Contemporary
Lot Size: 0.23 Acres
Roof Type: Shingle
Stories: 1.0
Taxes: $5,618
Year Built: 2022
Amenities
Ceiling Fans(s)
Eat-in Kitchen
High Ceilings
Living Room/Dining Room Combo
Open Floorplan
Solid Wood Cabinets
Split Bedroom
Thermostat
Walk-In Closet(s)
Lighting
Private Yard
Sidewalk
Feature Descriptions
Appliances: Electric Water Heater
Community Features: Street Lights
Days on Site: 1
Directions: From downtown Orlando take I-4 East and exit 111A toward Saxon Blvd, then turn right onto Saxon Blvd. next turn left on W Finland Dr, right Sullivan St, left Gallagher Ave and left on Geraldine Dr, and the house will be in the right side.
Exterior: Block
Flood Zone Code: X-A
Flooring: Ceramic Tile
Foundation: Slab
Garage Dimensions: 21x21
Home Warranty Y/N: No
Listing Terms: Cash, Conventional, FHA, VA Loan
Lot: Landscaped, Sidewalk, Paved
Lot Dimensions: 0.23
Number of Septics: 1
Other Equipment: Private Yard
Ownership: Fee Simple
Patio/Porch: Porch
Pets Allowed: Yes
Property Attached Y/N: No
Property Sub-Type: Single Family Residence
Sewer: Septic Tank
Showing Instructions: Sentri Lock Box
Special Sale Provisions: None
Utilities: BB/HS Internet Available, Cable Available, Electricity Connected, Sewer Available, Water Available
Vegetation: Mature Landscaping
Water: None
Water Access Y/N: No
Windows: Blinds, Drapes
Zoning: R-1
Room Sizes
Living Room: 14x17
Dining Room: 10x11
Primary Bedroom: 14x18
Bedroom 2: 11x12
Bedroom 3: 11x12
Kitchen: 9x13
Local Schools
High School: Deltona High
Middle School: Deltona Middle
Elementary School: Timbercrest Elem
Listed By / Shown By
Listed By
Agency Name: HOME WISE REALTY GROUP, INC.
Agency Contact: 407-712-2000
Shown By
Agency Title: Florida Executive Realty
Agency Phone: 813-908-8500

Estimate Your Payment
Estimated Payment
$ 1,223.08 per month $667.45 Principal & Interest $468.17 Property Tax $87.47 Homeowner's Insurance
586 Geraldine Drive | MLS# O6432514
This single family home located at 586 Geraldine Drive , Deltona, FL 32725 is currently listed for sale with an asking price of $299,900. This property was built in 2022 and has 3 bedrooms and 2 full baths with 1382 sq. ft. Geraldine Drive is located in the DELTONA LAKES subdivision. Search DELTONA LAKES real estate on www.floridaexecutiverealty.com today.