
BEDS2
BATHS1 full
SQUARE FEET780
MLS#TB8528971
STATUSActive
PROPERTY TYPEResidential - Single Family
SUBDIVISIONMCKEE LAKE ESTATES 1ST
Property Description
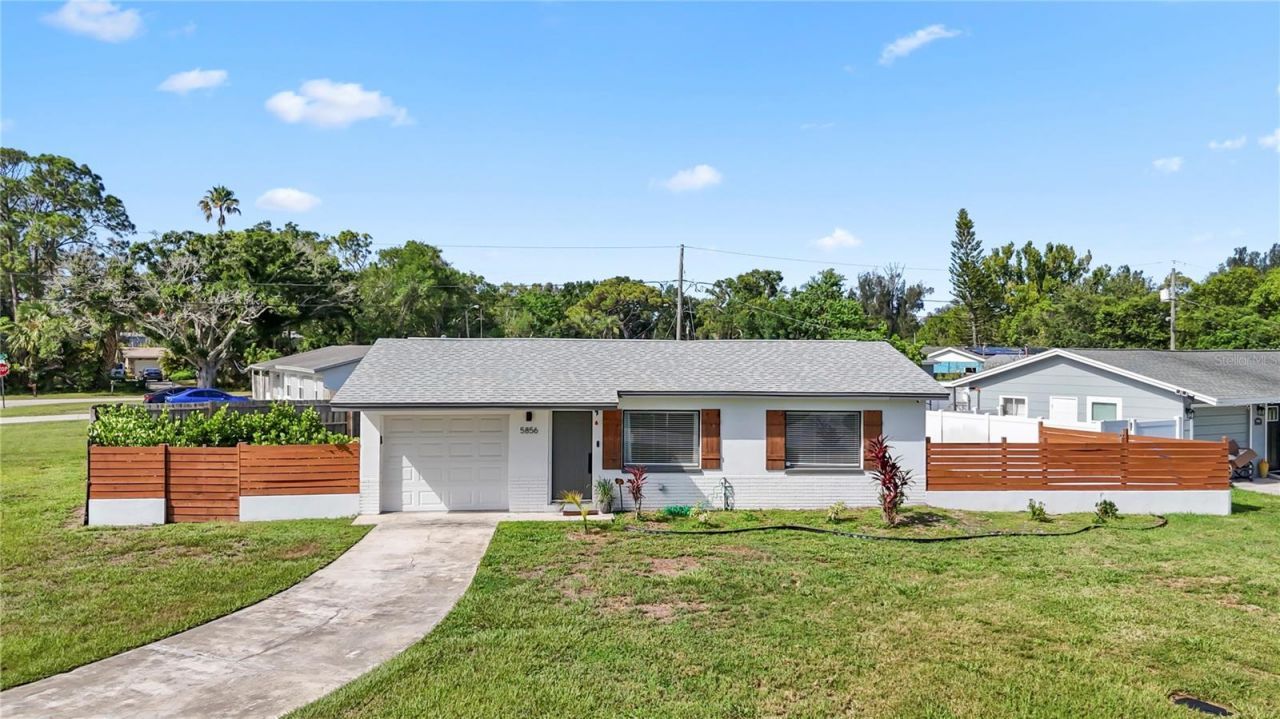
Welcome home to this beautifully updated block residence nestled on an oversized corner lot in the established McKee Lake Estates community. This move-in-ready 2-bedroom, 1-bath home blends modern finishes with timeless charm, making it an excellent opportunity for first-time buyers, downsizers, or investors.Step inside to discover a bright, open living space featuring waterproof laminate flooring, fresh interior finishes, and an updated custom kitchen complete with quartz countertops, all-wood cabinetry, and stainless steel appliances. The thoughtfully designed layout offers comfortable bedrooms, an updated bath, and a versatile office/laundry space that's ideal for remote work or additional storage.Outside, enjoy Florida living at its best in the spacious, fully fenced backyard featuring a large patio perfect for entertaining, grilling, or relaxing with family and friends. The generous corner lot provides ample room for pets, gardening, or future outdoor enhancements.
Property Features
Property Type: Residential - Single Family
Cooling: Central Air
Fenced: Yes
Garage: 1 car attached
Heating: Central
Lot Size: 0.17 Acres
Roof Type: Shingle
Stories: 1.0
Taxes: $5,079
Year Built: 1959
Amenities
Ceiling Fans(s)
Eat-in Kitchen
Kitchen/Family Room Combo
Open Floorplan
Primary Bedroom Main Floor
Solid Surface Counters
Solid Wood Cabinets
Thermostat
Window Treatments
Private Entrance
Private Mailbox
Feature Descriptions
Additional Rooms: Den/Library/Office
Appliances: Dishwasher, Disposal, Dryer, Electric Water Heater, Exhaust Fan, Microwave, Range, Refrigerator, Washer
Days on Site: 1
Directions: Take I-275 to 54th Ave W to 58th St, to 60th Ave N, to Mckee Lake Dr to the house.
Exterior: Block
Fencing: Fenced, Wood
Flood Zone Code: X500*
Flooring: Laminate, Tile
Foundation: Block
Home Warranty Y/N: No
Listing Terms: Cash, Conventional, FHA
Lot: Corner Lot
Lot Dimensions: 0.17
Other Equipment: Private Entrance
Ownership: Fee Simple
Property Attached Y/N: No
Property Sub-Type: Single Family Residence
Security: Security System
Sewer: Public Sewer
Showing Instructions: Coming Soon - Allowing Showings,24 Hour Notice, Combination Lock Box, ShowingTime
Special Sale Provisions: None
Utilities: BB/HS Internet Available, Cable Available, Electricity Connected, Phone Available, Public, Sewer Connected, Water Connected
Water: Public
Water Access Y/N: No
Windows: Blinds, Drapes, Window Treatments
Zoning: R-3
Room Sizes
Kitchen: 13x13
Living Room: 14x12
Primary Bedroom: 12x12
Listed By / Shown By
Listed By
Agency Name: REALTY EXPERTS
Agency Contact: 727-888-1000
Shown By
Agency Title: Florida Executive Realty
Agency Phone: 813-908-8500

Estimate Your Payment
Estimated Payment
$ 1,241.35 per month $723.31 Principal & Interest $423.25 Property Tax $94.79 Homeowner's Insurance
5856 Mckee Lake Drive N | MLS# TB8528971
This single family home located at 5856 Mckee Lake Drive N, Saint Petersburg, FL 33709 is currently listed for sale with an asking price of $325,000. This property was built in 1959 and has 2 bedrooms and 1 full baths with 780 sq. ft. Mckee Lake Drive N is located in the MCKEE LAKE ESTATES 1ST subdivision. Search MCKEE LAKE ESTATES 1ST real estate on www.floridaexecutiverealty.com today.