
BEDS3
BATHS2 full
SQUARE FEET1,505
MLS#A4703130
STATUSActive
PROPERTY TYPEResidential - Single Family
SUBDIVISIONARTISAN LAKES EAVES BEND
Property Description
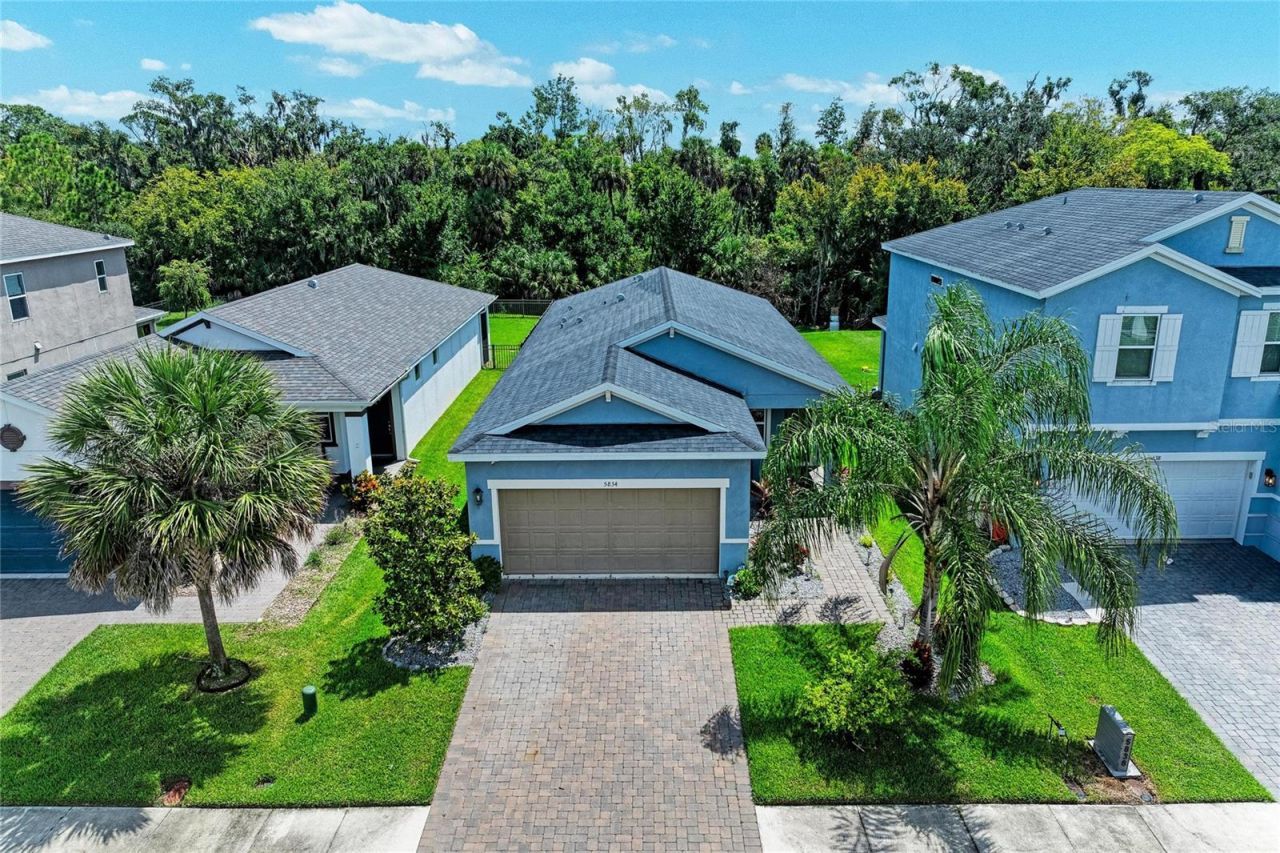
Move-in ready and priced to compete in Eave's Bend at Artisan Lakes. This beautifully maintained 2020-built Sycamore floor plan sits on a FENCED conservation lot, giving you extra breathing room most homes on the street don't have. Inside, the kitchen anchors an open-concept layout with espresso cabinetry, granite counters, and a generous center ISLAND - easy to furnish, easier to live in. Ceramic tile runs through the main living areas, with soft taupe carpet in the bedrooms. A few extras most builders charge more for come standard here: a hard-wired security system and a whole-home water softener with REVERSE OSMOSIS. Eave's Bend residents enjoy a community pool and clubhouse, with quick accessto I-75. Three bedrooms, two baths, 1,505 square feet, zero deferred maintenance - just unpack and settle in.
Upcoming Open Houses
Open House Saturday September 5th, 2:00pm - 4:00pm
Open House Saturday September 12th, 12:00pm - 3:00pm
Open House Sunday September 13th, 12:00pm - 3:00pm
Property Features
Property Type: Residential - Single Family
Cooling: Central Air
Fenced: Yes
Garage: 2 car attached
Heating: Central
Lot Size: 0.15 Acres
Roof Type: Shingle
Stories: 1.0
Taxes: $4,740
Year Built: 2020
Amenities
Ceiling Fans(s)
In Wall Pest System
Open Floorplan
Primary Bedroom Main Floor
Stone Counters
Thermostat
Walk-In Closet(s)
Hurricane Shutters
Lighting
Private Yard
Feature Descriptions
Appliances: Convection Oven, Dishwasher, Disposal, Dryer, Gas Water Heater, Kitchen Reverse Osmosis System, Microwave, Range, Refrigerator, Washer, Water Softener
Builder: Meritage
Community Features: Clubhouse, Community Mailbox, Deed Restrictions, Dog Park, Fitness Center, Golf Carts OK, Irrigation-Reclaimed Water, Playground, Pool, Sidewalks
Days on Site: 4
Directions: From I-75 - Take Exit 229 for M.C.R. 89/Palmetto/Ellenton. Keep right at the fork to merge onto M.C.R. 89 S/U.S. 301 N/N Shore Dr (follow signs for Palmetto).Continue on U.S. 301 N, then turnright onto 5th Ave E (towards 58th St E).Turn right onto 58th St
Exterior: Block
Fencing: Fenced
Flood Zone Code: X
Flooring: Carpet, Ceramic Tile
Foundation: Slab
HOA Fee: 495/ Quarterly
HOA Y/N: Yes
Home Warranty Y/N: No
Listing Terms: Cash, Conventional, FHA, VA Loan
Lot Dimensions: 0.15
Model: Sycamore
Other Equipment: Irrigation Equipment, Private Yard
Ownership: Fee Simple
Parking: Driveway, Garage Door Opener, Ground Level
Parking Notes: Driveway, Garage Door Opener, Ground Level
Patio/Porch: Covered
Pets Allowed: Cats OK, Dogs OK
Property Attached Y/N: No
Property Sub-Type: Single Family Residence
Security: Fire Alarm, Security System, Smoke Detector(s)
Sewer: Public Sewer
Showing Instructions: Coming Soon - Allowing Showings, Lock Box Coded, ShowingTime
Special Sale Provisions: None
Utilities: Cable Available, Electricity Connected, Fiber Optics, Natural Gas Connected, Sewer Connected, Sprinkler Recycled, Water Connected
Water: Public
Water Access Y/N: No
Windows: Blinds, ENERGY STAR Qualified Windows, Shutters
Zoning: PD-MU
Room Sizes
Bedroom 1: 10x11
Bedroom 2: 10x10
Primary Bedroom: 17x13
Dining Room: 10x14
Living Room: 14x16
Local Schools
High School: Palmetto High
Middle School: Buffalo Creek Middle
Elementary School: James Tillman Elementary
Listed By / Shown By
Listed By
Agency Name: KELLER WILLIAMS ON THE WATER
Agency Contact: 941-729-7400
Shown By
Agency Title: Florida Executive Realty
Agency Phone: 813-908-8500

Estimate Your Payment
Estimated Payment
$ 1,238.27 per month $745.56 Principal & Interest $395.00 Property Tax $97.71 Homeowner's Insurance
5834 Bungalow Grove Court | MLS# A4703130
This single family home located at 5834 Bungalow Grove Court , Palmetto, FL 34221 is currently listed for sale with an asking price of $335,000. This property was built in 2020 and has 3 bedrooms and 2 full baths with 1505 sq. ft. Bungalow Grove Court is located in the ARTISAN LAKES EAVES BEND subdivision. Search ARTISAN LAKES EAVES BEND real estate on www.floridaexecutiverealty.com today.