
BEDS3
BATHS2 full
SQUARE FEET2,220
MLS#L4964949
STATUSActive
PROPERTY TYPEResidential - Single Family
SUBDIVISIONROYAL CREST
Property Description
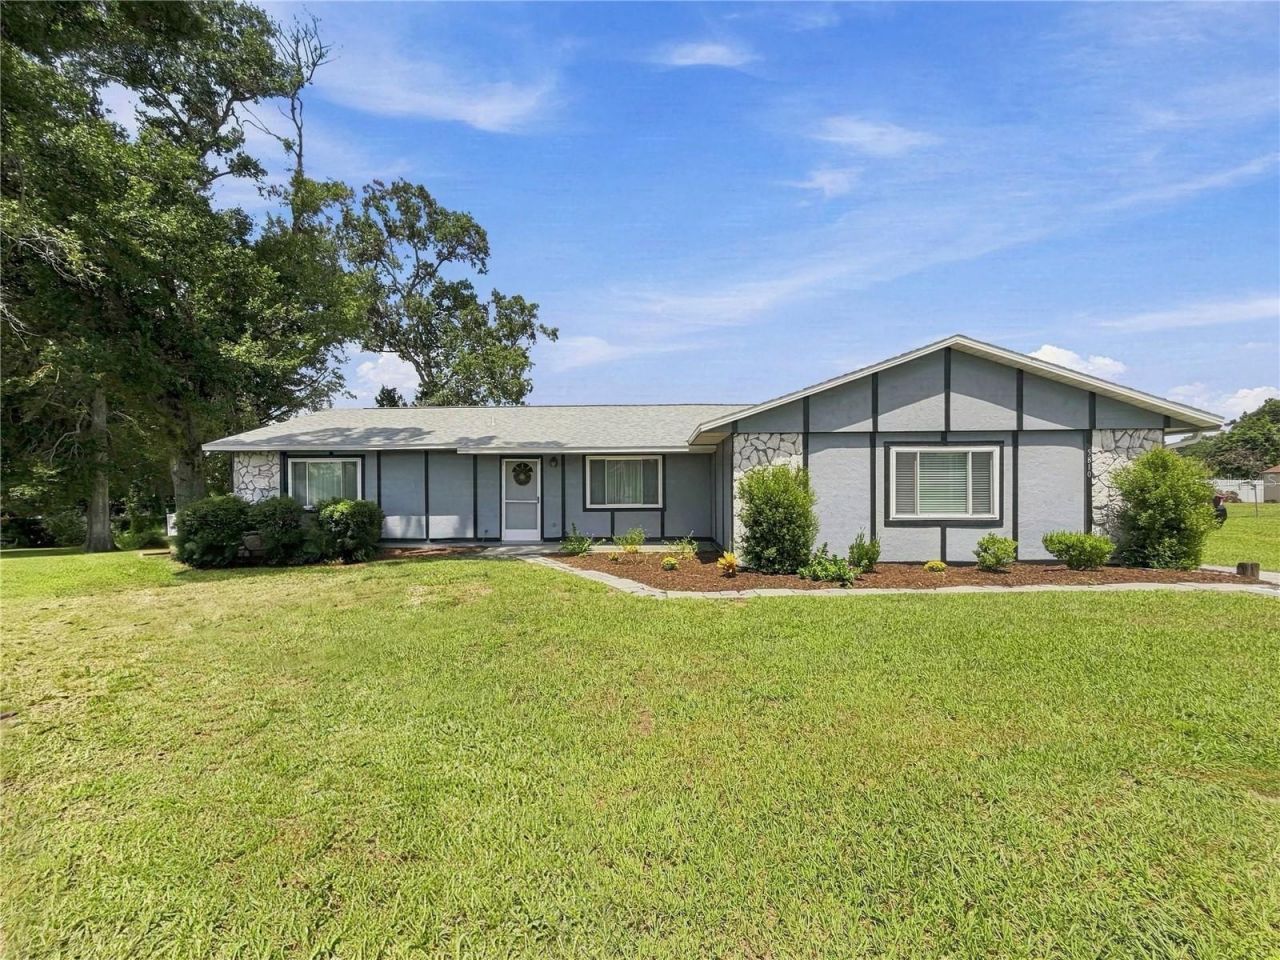
Welcome to this well maintained 3-bedroom, 2-bathroom home in desirable south Lakeland, situated on a spacious .48-acre lot with no HOA. While the home could use some updating, it has been exceptionally well cared for and offers a great opportunity to add your own personal touches. The kitchen features stainless steel appliances, and all three bedrooms offer large walk-in closets. A spacious 640-square-foot garage conversion bonus room provides plenty of flexibility for a game room, home office, gym, media room, or additional living space. Enjoy the Florida lifestyle from the screened-in back porch, while the SmithBuilt shed provides convenient exterior storage.Major systems have already been addressed, with a roof approximately one year old and an AC system approximately three years old. The property is also located in the George Jenkins High School zone, and short-term rentals/Airbnb is allowed, offering additional flexibility for homeowners and investors alike. With nearly half an acre, no HOA, a large bonus room, newer major systems, and a prime South Lakeland location, this property offers plenty of potential and is ready for its next owner.
Property Features
Property Type: Residential - Single Family
Cooling: Central Air
Heating: Central, Electric
Lot Size: 0.48 Acres
Roof Type: Shingle
Stories: 1.0
Taxes: $1,551
Year Built: 1981
Amenities
Ceiling Fans(s)
Thermostat
Window Treatments
Rain Gutters
Feature Descriptions
Additional Rooms: Attic, Inside Utility
Appliances: Dishwasher, Dryer, Electric Water Heater, Microwave, Range, Refrigerator, Washer
Days on Site: 11
Directions: From Clubhouse Rd. go south on Yarborough Ln. to west on Royal Crest Dr. to west on Southcrest Blvd. to north on Crest Ln. to address.
Exterior: Stucco, Frame
Flood Zone Code: X
Flooring: Carpet, Laminate, Linoleum
Foundation: Slab
Home Warranty Y/N: No
Listing Terms: Cash, Conventional, FHA, VA Loan
Lot: In County, Landscaped, Paved
Lot Dimensions: 0.48
Other Structures: Shed(s)
Ownership: Fee Simple
Parking: Converted Garage
Parking Notes: Converted Garage
Patio/Porch: Covered, Enclosed, Porch, Rear Porch, Screened
Property Attached Y/N: No
Property Sub-Type: Single Family Residence
Sewer: Septic Tank
Showing Instructions: ShowingTime
Special Sale Provisions: None
Utilities: BB/HS Internet Available, Cable Available, Electricity Connected, Public, Water Available, Water Connected
Vegetation: Oak Trees, Trees/Landscaped
Water: Public
Water Access Y/N: No
Zoning: RE-1
Room Sizes
Dining Room: 11x13
Kitchen: 12x13
Living Room: 14x19
Primary Bedroom: 17x17
Bedroom 2: 12x14
Bedroom 3: 10x14
Bonus Room: 24x24
Balcony/Porch/Lanai: 12x19
Listed By / Shown By
Listed By
Agency Name: HARPER REALTY FL, LLC
Agency Contact: 863-687-8020
Shown By
Agency Title: Florida Executive Realty
Agency Phone: 813-908-8500

Estimate Your Payment
Estimated Payment
$ 947.35 per month $723.31 Principal & Interest $129.25 Property Tax $94.79 Homeowner's Insurance
5810 Crest Lane | MLS# L4964949
This single family home located at 5810 Crest Lane, Lakeland, FL 33812 is currently listed for sale with an asking price of $325,000. This property was built in 1981 and has 3 bedrooms and 2 full baths with 2220 sq. ft. Crest Lane is located in the ROYAL CREST subdivision. Search ROYAL CREST real estate on www.floridaexecutiverealty.com today.