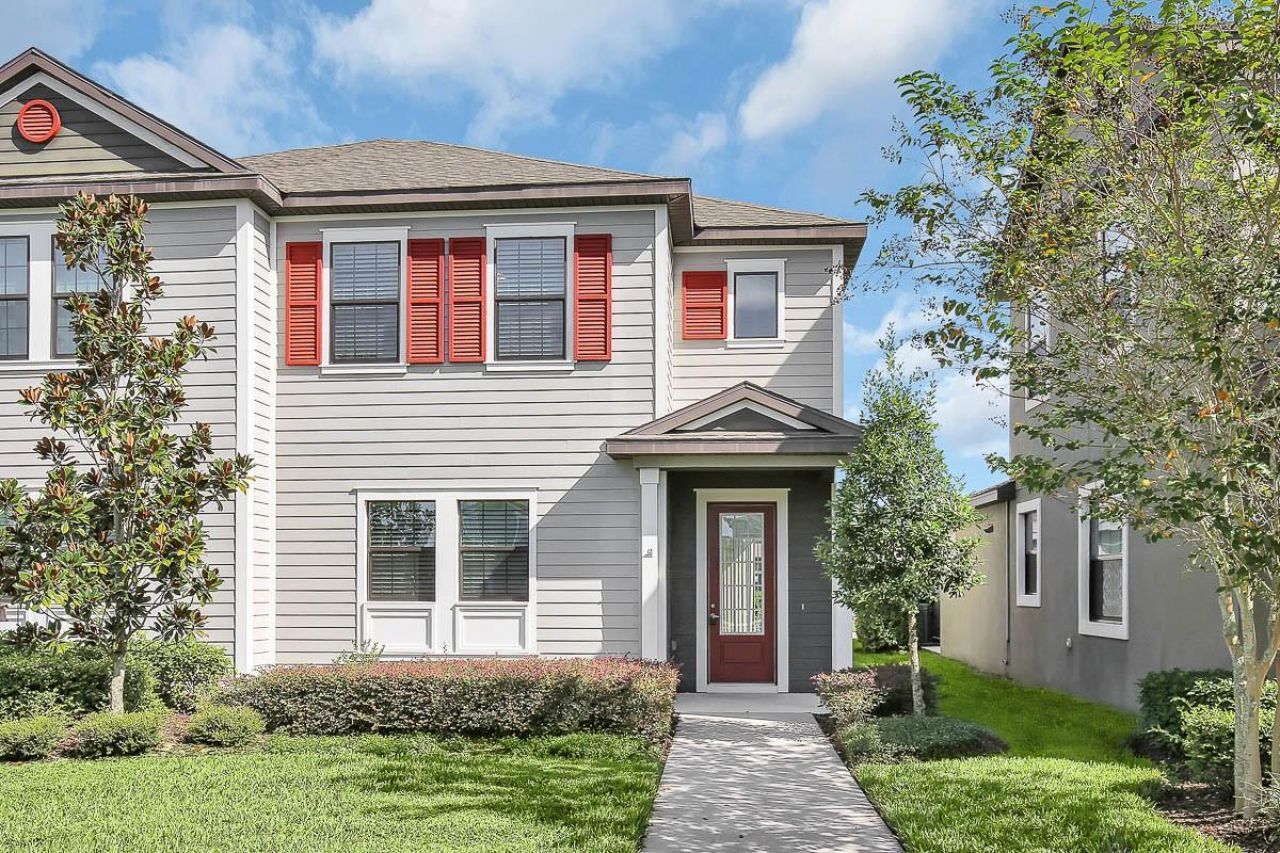

BEDS3
BATHS2 full 1 partial
SQUARE FEET1,606
MLS#TB8554095
STATUSActive
PROPERTY TYPERental - Townhouse
SUBDIVISIONFISHHAWK RANCH WEST
Property Description
Virtually Staged. This beautiful move-in-ready 3 bedroom, 2.5 bathrooms, and a 2 car garage townhome has the look and feel of a model.Upon entering the home to find an extremely functional open floorplan with soaring 9 ft. tall ceilings, recessed lighting, lots of windows for natural light, and gorgeous wood-like tile floors throughout the first-floor living area.The chef in your family will love the upgraded kitchen complete with 42-inch cabinets, sparkling granite, extra storage cabinets, a 4-burner gas range, and stainless steel. The spacious center prep island looks out over the roomy living room with sliders out to a covered side porch perfect for a grill or patio furniture.At the rear of the home are a convenient half bath, garage access, and a small mud room.Venture upstairs to find your oversized master suite with a huge walk-in closet and an en-suite bath with separate vanities and a large glass-enclosed walk-in shower. The two secondary bedrooms are a good size and located upstairs as well and give you plenty of room for family and guests.An upstairs laundry closet makes doing chores so much easier.Complete lawn maintenance, including mowing, shrub pruning, irrigation system service, turf, and plant fertilization, and plant pest control, is provided by the HOA saving you time and money!FishHawk Ranch West has top-rated Schools, tons of amenities, including pools, nature trails, Lake House, parks and green spaces, and dog park. The townhome is minutes from the new Publix, restaurants, shops, and more! Close to 301 and I-75 for an easy commute.NOTE: Additional $59/mo. Resident Benefits Package is required and includes a host of time and money-saving perks, including monthly air filter delivery, concierge utility setup, on-time rent rewards, $1M identity fraud protection, credit building, online maintenance and rent payment portal, one lockout service, and one late-rent pass. Renters Liability Insurance Required. Call to learn more about our Resident Benefits Package.
Property Features
Property Type: Rental - Townhouse
Cooling: Central Air
Garage: 2 car attached
Heating: Central, Natural Gas
Lot Size: 0.08 Acres
Stories: 2.0
Year Built: 2017
Amenities
Ceiling Fans(s)
Eat-in Kitchen
High Ceilings
Kitchen/Family Room Combo
Open Floorplan
Solid Surface Counters
Stone Counters
Thermostat
Walk-In Closet(s)
Feature Descriptions
Additional Rooms: Great Room, Inside Utility
Appliances: Dishwasher, Disposal, Microwave, Range, Refrigerator
Association Amenities: Park, Playground, Pool, Recreation Facilities
Community Features: Park, Playground, Pool, Sidewalks
Directions: From I-75, take Exit 250 toward Gibsonton/Riverview and head east on Gibsonton Dr. Continue onto FishHawk Blvd. Turn right onto Circa Fishhawk Blvd. Continue to 5808 Circa Fishhawk Blvd. Property will be on the right.
Flood Zone Code: x
Flooring: Carpet, Ceramic Tile
HOA Y/N: Yes
Home Warranty Y/N: No
Lease Terms: Twelve Months
Lot: In County, Landscaped, Sidewalk, Paved
Lot Dimensions: 0.08
Number of Pets: 3
Parking: Curb Parking, Driveway, Garage Faces Rear
Parking Notes: Curb Parking, Driveway, Garage Faces Rear
Patio/Porch: Covered, Front Porch, Side Porch
Pets Allowed: Breed Restrictions, Monthly Pet Fee, Number Limit, Yes
Pets Restrictions: Due to the owner's insurance limitations, aggressive breeds are not allowed. All pets are subject to approval.
Pets Size: Large (61-100 Lbs.)
Pets Weight (Max): 75
Pool: Other
Property Attached Y/N: No
Property Sub-Type: Townhouse
Security: Smoke Detector(s)
Sewer: Public Sewer
Showing Instructions: Appointment Only, ShowingTime
Utilities: BB/HS Internet Available, Cable Available, Electricity Connected, Natural Gas Connected, Public, Sewer Connected, Underground Utilities, Water Connected
Water: Public
Water Access Y/N: No
Windows: Blinds
Room Sizes
Great Room: 13x15
Dining Room: 10x12
Kitchen: 14x9
Primary Bedroom: 15x11
Bedroom 2: 12x11
Bedroom 3: 10x12
Balcony/Porch/Lanai: 15x17
Local Schools
High School: Newsome-HB
Middle School: Barrington Middle
Elementary School: Stowers Elementary
Listed By / Shown By
Listed By
Agency Name: EATON REALTY
Agency Contact: 813-672-8022
Shown By
Agency Title: Florida Executive Realty
Agency Phone: 813-908-8500

5808 Circa Fishhawk Boulevard | MLS# TB8554095
This property located at 5808 Circa Fishhawk Boulevard , Lithia, FL 33547 is currently listed for rent with an asking price of $2,350 / Monthly. Search Lithia real estate on www.floridaexecutiverealty.com today.