
BEDS2
BATHS2 full
SQUARE FEET1,152
MLS#K4903891
STATUSActive
PROPERTY TYPEResidential - Mobile Home
SUBDIVISIONSADDLEBAG
Property Description
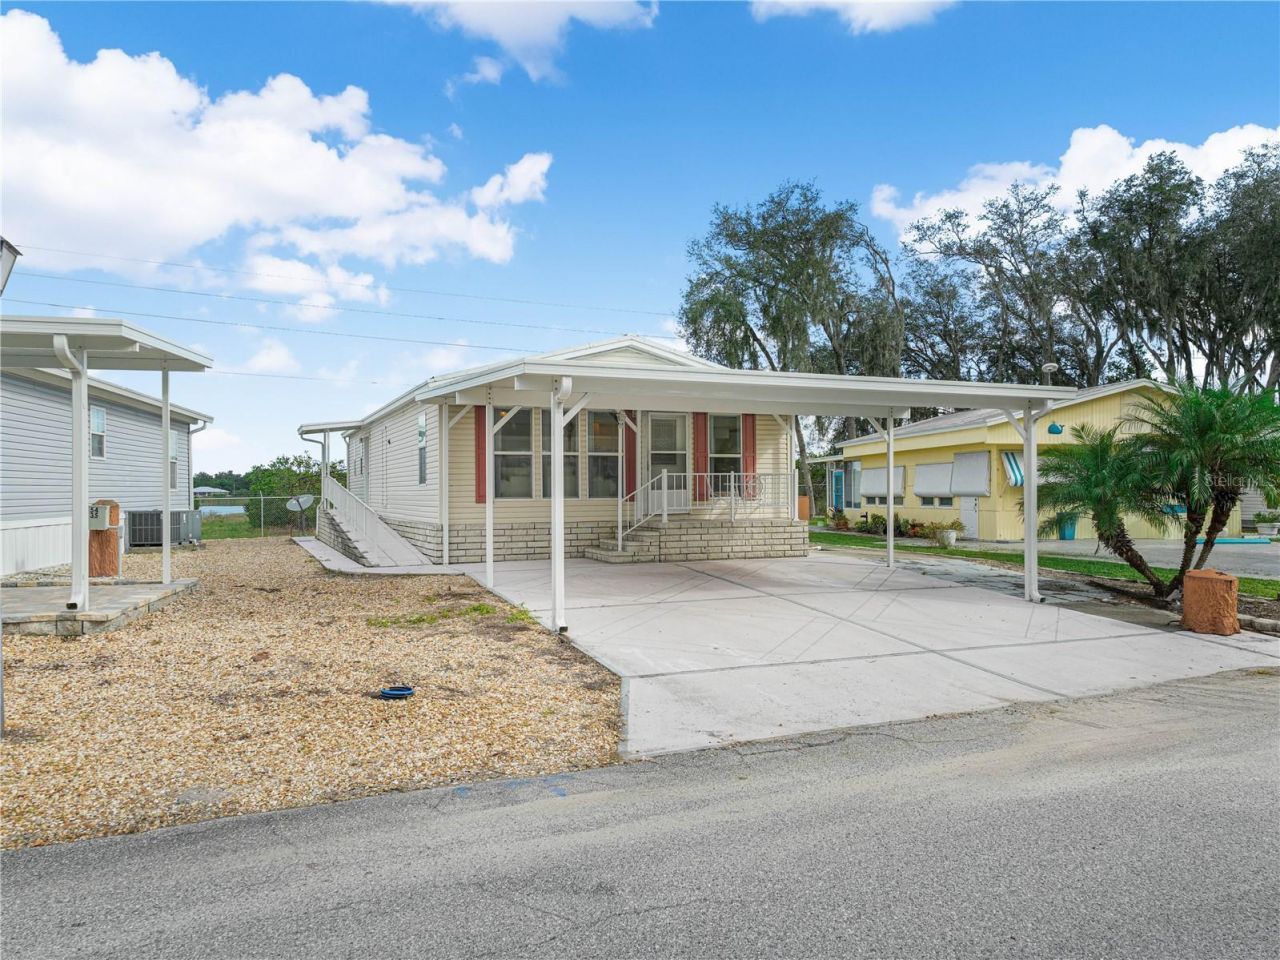
Welcome to your ultimate Florida retreat in the highly desirable, gated 55+ community of Saddlebag Lake Resort-where YOU OWN THE LAND! This beautifully maintained 2-bedroom, 2-bathroom Palm Harbor manufactured home comes fully furnished and turnkey, making it completely move-in ready from day one. The large kitchen is the focal point of this home, with its generous amount of cabinets and counter space. Designed for low-stress, low-maintenance living, the property features a durable metal roof and a fully stoned yard, eliminating tiresome lawn care so you can spend your days enjoying the sunshine. There's a covered front porch that opens to the main living area, as well as a thoughtful wheelchair-friendly ramp that leads up to the home, where you are greeted by a functional and convenient mudroom entryway. Additional exterior highlights include a protective carport and a good-sized storage shed equipped with full electrical power-perfect for a workshop, hobbies, or golf cart storage. Saddlebag Lake Resort offers an unparalleled active-adult lifestyle with quarterly HOA dues of just $734, covering your water, sewer and trash. Enjoy endless community amenities including a sparkling heated pool, screen-enclosed hot tub, fitness center, saunas, tennis and pickleball courts, shuffleboard, a driving range, a dog park, and private boat ramp access to pristine Saddlebag Lake. Don't miss your chance to secure this low-maintenance paradise-schedule your tour today!
Property Features
Property Type: Residential - Mobile Home
Cooling: Central Air
Heating: Central
Lot Size: 0.09 Acres
Roof Type: Metal
Stories: 1.0
Taxes: $1,994
Year Built: 2001
Amenities
Ceiling Fans(s)
Other
Rain Gutters
Feature Descriptions
Appliances: Dishwasher, Dryer, Microwave, Range, Refrigerator, Washer
Association Amenities: Clubhouse, Fitness Center, Pickleball Court(s), Pool, Recreation Facilities, Sauna, Shuffleboard Court, Spa/Hot Tub, Tennis Court(s)
Body of Water: SADDLEBAG LAKE
Community Features: Dog Park, Golf Carts OK
Directions: From Lake Wales, drive east on Hwy. 60 to Saddlebag Lake Rd (see resort sign) and turn left. Follow to the parking lot, then get out of your vehicle and press the Call button at the right of the gate, someone will answer. Tell them who you are and where
Exterior: Vinyl Siding
Flood Zone Code: AE
Flooring: Carpet, Ceramic Tile, Laminate
Foundation: Crawlspace
HOA Fee: 734/ Quarterly
HOA Y/N: Yes
Home Warranty Y/N: No
Hot Tub: Yes
Listing Terms: Cash, Conventional, FHA, VA Loan
Lot Dimensions: 0.09
Other Structures: Shed(s)
Ownership: Fee Simple
Patio/Porch: Front Porch, Patio
Pets Allowed: Cats OK, Dogs OK
Pets Restrictions: No maximum number or size, but no aggressive breed dogs are allowed.
Property Attached Y/N: No
Property Sub-Type: Manufactured Home
Security: Gated Community
Senior Community: Yes
Sewer: Private Sewer
Showing Instructions: Combination Lock Box, ShowingTime
Special Sale Provisions: None
Special View Info: Water
Utilities: Electricity Connected, Sewer Connected, Water Connected
Water: Private
Water Access: Lagoon, Lake
Water Access Y/N: Yes
Zoning: PUD
Room Sizes
Dining Room: 11.42x10.2
Kitchen: 11.42x12
Living Room: 11.5x20.5
Primary Bedroom: 12.25x12.5
Bedroom 2: 11.42x10.75
Listed By / Shown By
Listed By
Agency Name: BENDER REALTY, LLC
Agency Contact: 863-223-8708
Shown By
Agency Title: Florida Executive Realty
Agency Phone: 813-908-8500

Estimate Your Payment
Estimated Payment
$ 551.30 per month $340.51 Principal & Interest $166.17 Property Tax $44.63 Homeowner's Insurance
58 Silversides Street | MLS# K4903891
This single family home located at 58 Silversides Street , Lake Wales, FL 33898 is currently listed for sale with an asking price of $153,000. This property was built in 2001 and has 2 bedrooms and 2 full baths with 1152 sq. ft. Silversides Street is located in the SADDLEBAG subdivision. Search SADDLEBAG real estate on www.floridaexecutiverealty.com today.