
BEDS3
BATHS3 full
SQUARE FEET2,120
MLS#O6424574
STATUSActive
PROPERTY TYPERental - Single Family
SUBDIVISIONCROSSINGS
Property Description
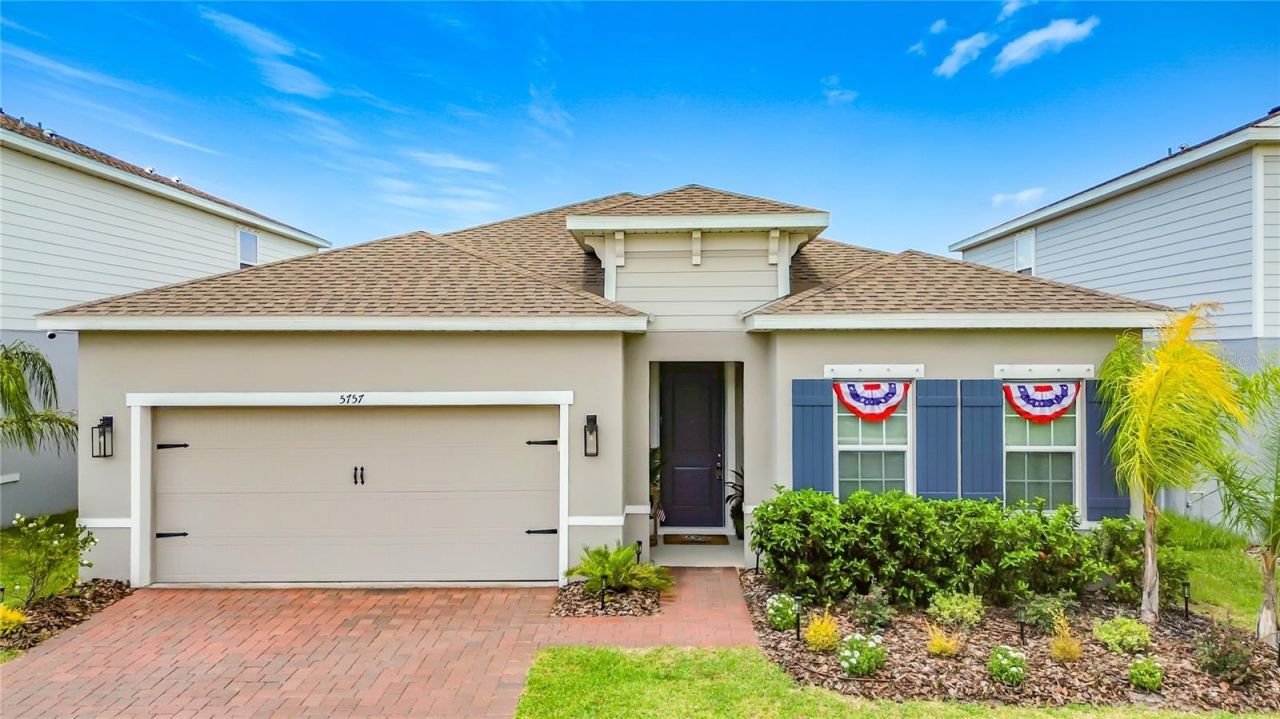
MOVE-IN READY and upgraded 2025 Ryan Homes built home, located in the desirable The Crossings community! This immaculate 3-bedroom, 3-bath home offers 2,120 sq. ft., a bonus room, and a 2-car garage, 9' ceilings, etc. Completed upgrades, include a screened-in lanai (with roll down shade), custom backyard hardscape and patio, 8-stage reverse osmosis and whole-house water filtration system, hardwired security with live-feed cameras and door/window sensors, custom bar with dual-zone wine refrigerator, custom window coverings, and upgraded lighting and ceiling fans throughout. The kitchen features generous cabinet space, modern appliances, and a functional open layout that connects beautifully with the main living area, making it perfect for everyday living and entertaining. The home offers spacious bedrooms, including a comfortable primary suite with a private bath and plenty of closet space. Additional flex room provides great flexibility for family, guests, or a home office. Community features include a pool, (located at the corner of Silverbell Trl. & Waterman Path) Clubhouse, Community Mailbox, Dog Park, Fitness Center, Irrigation-Reclaimed Water, Park, Playground, Racquetball and more. Conveniently located near schools, shopping, dining, Lake Nona, and major highways for an easy commute.
Property Features
Property Type: Rental - Single Family
Cooling: Central Air
Garage: 2 car attached
Heating: Other
Lot Size: 0.14 Acres
Stories: 1.0
Year Built: 2025
Amenities
Ceiling Fans(s)
High Ceilings
Open Floorplan
Thermostat
Tray Ceiling(s)
Walk-In Closet(s)
Window Treatments
Other
Sidewalk
Feature Descriptions
Additional Rooms: Den/Library/Office
Appliances: Bar Fridge, Cooktop, Dishwasher, Dryer, Microwave, Refrigerator, Washer, Water Filtration System, Wine Refrigerator
Association Amenities: Clubhouse, Pickleball Court(s), Playground, Pool, Racquetball
Builder: Ryan Homes
Community Features: Clubhouse, Dog Park, Fitness Center, Irrigation-Reclaimed Water, Park, Playground, Pool, Racquetball, Sidewalks, Street Lights
Days on Site: 46
Directions: Narcoose Drive south to Jones Road turn left 3.2 miles down on left THE CROSSING
Flood Zone Code: X
Flooring: Carpet, Tile
HOA Y/N: Yes
Home Warranty Y/N: No
Lease Terms: Twelve Months
Lot Dimensions: 0.14
Parking: Driveway
Parking Notes: Driveway
Patio/Porch: Covered, Enclosed, Porch, Screened
Pets Allowed: Yes
Property Attached Y/N: No
Property Sub-Type: Single Family Residence
Security: Closed Circuit Camera(s)
Sewer: Public Sewer
Showing Instructions: Sentri Lock Box, Appointment Only
Utilities: Electricity Available, Public, Underground Utilities
Water: Public
Water Access Y/N: No
Windows: Shades, Window Treatments
Room Sizes
Primary Bedroom: 15x13
Bedroom 2: 12x12
Laundry: 6x5
Bonus Room: 13x10
Local Schools
High School: Harmony High
Middle School: Narcoossee Middle
Elementary School: Narcoossee Elementary
Listed By / Shown By
Listed By
Agency Name: SUN WAVE REAL ESTATE, LLC
Agency Contact: 321-312-9191
Shown By
Agency Title: Florida Executive Realty
Agency Phone: 813-908-8500

5757 Anders Way | MLS# O6424574
This property located at 5757 Anders Way, Saint Cloud, FL 34771 is currently listed for rent with an asking price of $2,600 / Monthly. Search Saint Cloud real estate on www.floridaexecutiverealty.com today.