
BEDS2
BATHS2 full
SQUARE FEET804
MLS#O6444557
STATUSActive
PROPERTY TYPEResidential - Condominium
SUBDIVISIONHIDDEN SPGS CONDO
Property Description
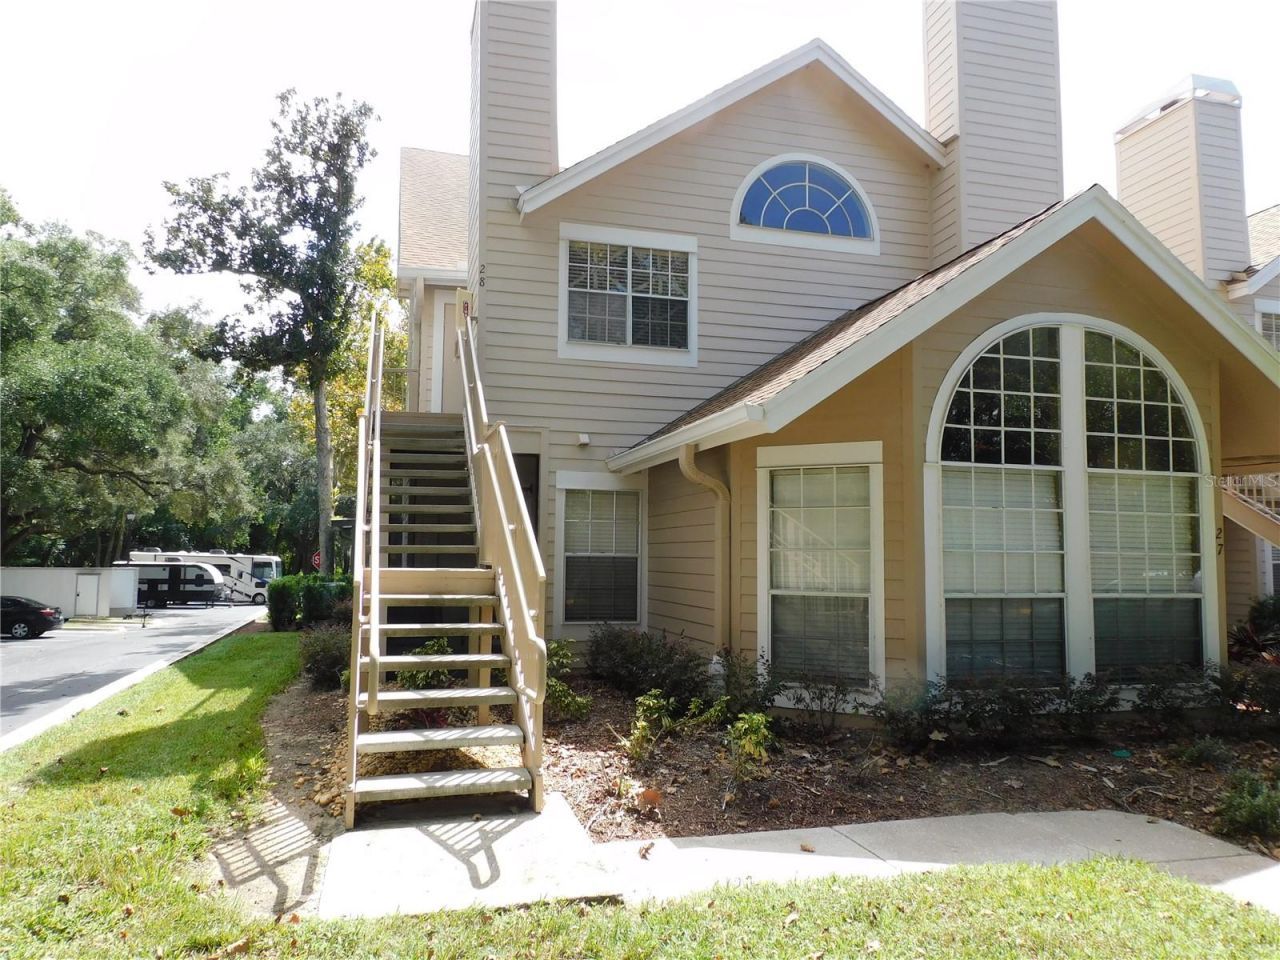
This 2nd floor 2 bed, 2 bath condo is perfect for a first time home buyer. Tiled Family Room - Living Room. Wood burning fireplace, all appliances included. This 2/2 shows open, light & bright with cathedral ceilings in living room & wood burning brick fireplace. Volume ceilings in both bedrooms accented with plant shelves & double mirrored slider doors. Tiled entry, kitchen and bathrooms. $517 monthly HOA dues include: water, sewer, garbage, maintenance of condo exterior and common areas. Community amenities include: 2 swimming pools, heated spa, fitness room, pet trails, R/V & boat parking, car washing area, tennis courts, racquetball courts and excellent Seminole county school district
Property Features
Property Type: Residential - Condominium
Cooling: Central Air
Heating: Central, Electric
Roof Type: Shingle
Stories: 1.0
Taxes: $2,145
Year Built: 1984
Amenities
Ceiling Fans(s)
Private Entrance
Feature Descriptions
Appliances: Dryer, Range, Refrigerator, Washer
Association Amenities: Fitness Center, Pool, Recreation Facilities
Community Features: Clubhouse, Deed Restrictions, Fitness Center, Pool
Directions: From SR-434 in Longwood - Proceed to Jamestown Blvd - The entrance to Hidden Springs will be on your RIGHT
Exterior: Frame
Fireplace: Living Room
Fireplace Y/N: Yes
Flood Zone Code: X
Flooring: Carpet, Ceramic Tile
Foundation: Slab
HOA Fee: 517/ Monthly
HOA Y/N: Yes
Home Warranty Y/N: No
Listing Terms: Cash, Conventional
Number of Pets: 2
Other Equipment: Private Entrance
Ownership: Condominium
Patio/Porch: None
Pets Allowed: Breed Restrictions, Number Limit, Size Limit, Yes
Pets Restrictions: Contact HOA for pet restrictions
Pets Size: Small (16-35 Lbs.)
Pets Weight (Max): 35
Property Attached Y/N: Yes
Property Sub-Type: Condominium
Sewer: Public Sewer
Showing Instructions: ShowingTime
Special Sale Provisions: None
Utilities: Electricity Connected
Water: Public
Water Access Y/N: No
Zoning: R-3
Room Sizes
Primary Bedroom: 12x11
Living Room: 20x12
Kitchen: 9x7
Local Schools
High School: Lake Brantley High
Middle School: Teague Middle
Elementary School: Forest City Elementary
Listed By / Shown By
Listed By
Agency Name: CHARLES RUTENBERG REALTY ORLANDO
Agency Contact: 407-622-2122
Shown By
Agency Title: Florida Executive Realty
Agency Phone: 813-908-8500

Estimate Your Payment
Estimated Payment
$ 518.58 per month $300.45 Principal & Interest $178.75 Property Tax $39.38 Homeowner's Insurance
575 Bloomington Court , Unit 28 | MLS# O6444557
This condo located at 575 Bloomington Court , Unit 28, Altamonte Springs, FL 32714 is currently listed for sale with an asking price of $135,000. This property was built in 1984 and has 2 bedrooms and 2 full baths with 804 sq. ft. Bloomington Court , Unit 28 is located in the HIDDEN SPGS CONDO subdivision. Search HIDDEN SPGS CONDO real estate on www.floridaexecutiverealty.com today.