
BEDS4
BATHS2 full
SQUARE FEET2,003
MLS#A4697859
STATUSActive
PROPERTY TYPEResidential - Single Family
SUBDIVISIONAVAUNCE
Property Description
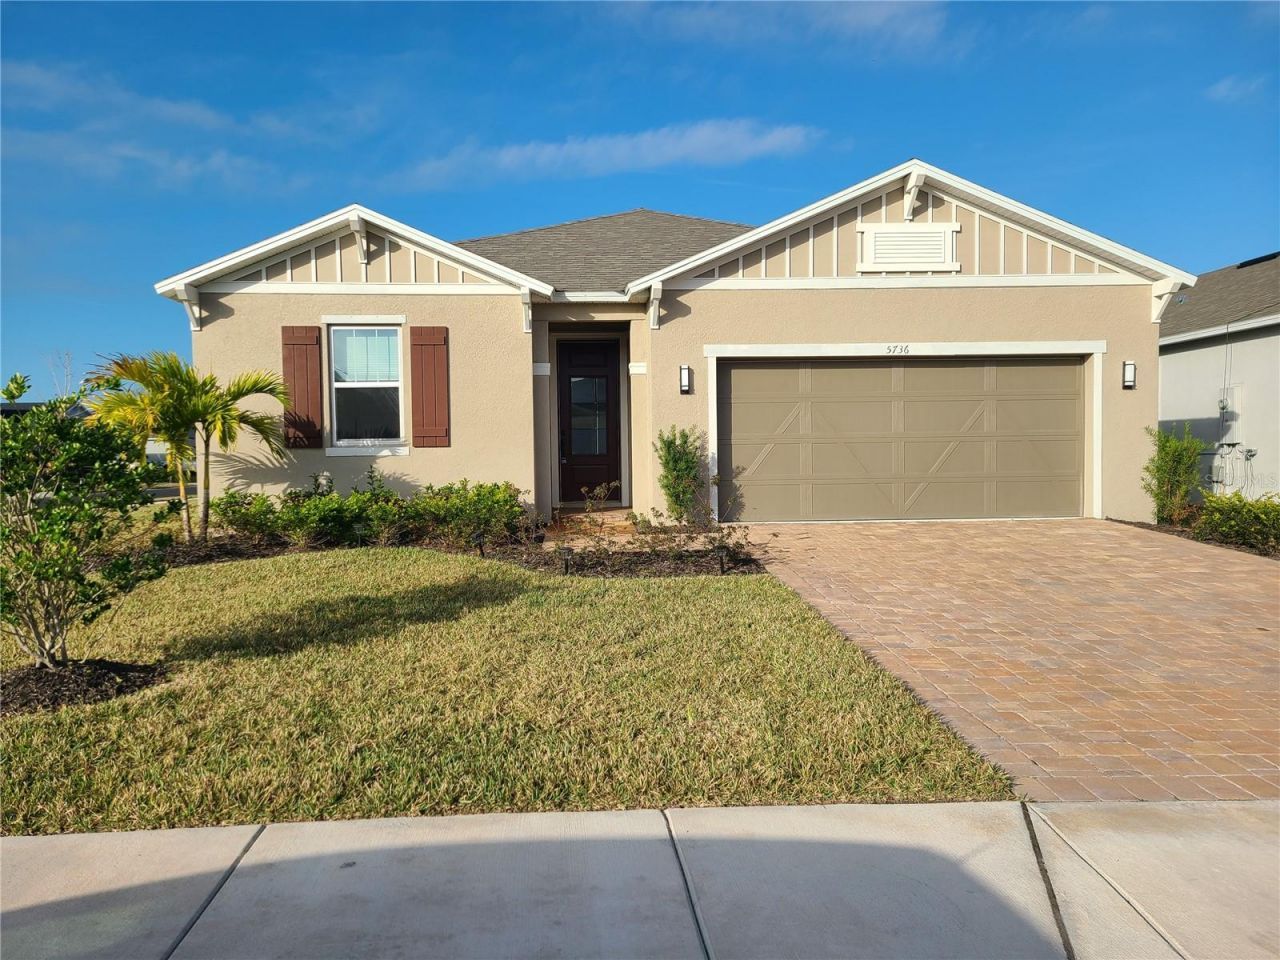
Welcome to 5736 143rd Ct E in the highly desirable Gated Avaunce community of Lakewood Ranch! Built in 2022, this beautifully maintained corner lot 4-bedroom, 2-bath residence offers over 2,000 square feet of thoughtfully designed living space on a premium corner lot. Featuring an open-concept floor plan, this home seamlessly blends comfort and style with granite countertops, stainless steel appliances, 42-inch cabinetry, and spacious living and dining areas perfect for entertaining. The private owner's suite boasts a custom California-style walk-in closet, while the split-bedroom layout provides privacy and flexibility for family and guests. Step outside to the screened lanai and enjoy Florida living year-round with tranquil views and plenty of space to relax. LOW HOA FEE and NO CDD. Great Tenant in place till March 31st 2027. Positive cash flow right way. Call for details.
Property Features
Property Type: Residential - Single Family
Cooling: Central Air
Garage: 2
Heating: Central, Electric
Lot Size: 0.19 Acres
Roof Type: Shingle
Stories: 1.0
Taxes: $8,641
Year Built: 2022
Amenities
Eat-in Kitchen
Kitchen/Family Room Combo
Living Room/Dining Room Combo
Open Floorplan
Primary Bedroom Main Floor
Thermostat
Walk-In Closet(s)
Window Treatments
Hurricane Shutters
Lighting
Sidewalk
Feature Descriptions
Appliances: Built-In Oven, Dishwasher, Disposal, Dryer, Electric Water Heater, Ice Maker, Microwave, Range, Refrigerator, Washer
Association Amenities: Fence Restrictions, Gated, Pool
Community Features: Gated Community - No Guard, Irrigation-Reclaimed Water, Pool, Street Lights
Days on Site: 68
Directions: I-75 Exit 217 East on State Road 70 Left on Lorriane Rd to gate on left pass gate right on 143rd
Exterior: Block
Flood Zone Code: X
Flooring: Carpet, Ceramic Tile, Linoleum
Foundation: Block
HOA Fee: 124/ Monthly
HOA Y/N: Yes
Home Warranty Y/N: No
Listing Terms: Cash, Conventional, FHA, VA Loan
Lot: Corner Lot
Lot Dimensions: 0.19
Other Equipment: Irrigation Equipment
Ownership: Fee Simple
Parking: Driveway, Garage Door Opener
Parking Notes: Driveway, Garage Door Opener
Pets Allowed: Breed Restrictions, Yes
Pets Restrictions: See page 13 Bylaws and Covenants (4.9) 2 of each kind of pet permitted
Pool: In Ground
Property Attached Y/N: No
Property Sub-Type: Single Family Residence
Sewer: Public Sewer
Showing Instructions: Appointment Only, Call Listing Agent
Special Sale Provisions: None
Utilities: Cable Available, Electricity Available, Sewer Available, Sprinkler Meter, Underground Utilities, Water Available, Water Connected
Water: Public
Water Access Y/N: No
Zoning: RES
Room Sizes
Living Room: 20x17
Kitchen: 20x17
Primary Bedroom: 15x13
Local Schools
High School: Lakewood Ranch High
Middle School: Nolan Middle
Elementary School: McNeal Elementary
Listed By / Shown By
Listed By
Agency Name: WAGNER REALTY
Agency Contact: 941-727-2800
Shown By
Agency Title: Florida Executive Realty
Agency Phone: 813-908-8500

Estimate Your Payment
Estimated Payment
$ 2,029.04 per month $1,157.29 Principal & Interest $720.08 Property Tax $151.67 Homeowner's Insurance
5736 143rd Court E | MLS# A4697859
This single family home located at 5736 143rd Court E, Bradenton, FL 34211 is currently listed for sale with an asking price of $520,000. This property was built in 2022 and has 4 bedrooms and 2 full baths with 2003 sq. ft. 143rd Court E is located in the AVAUNCE subdivision. Search AVAUNCE real estate on www.floridaexecutiverealty.com today.