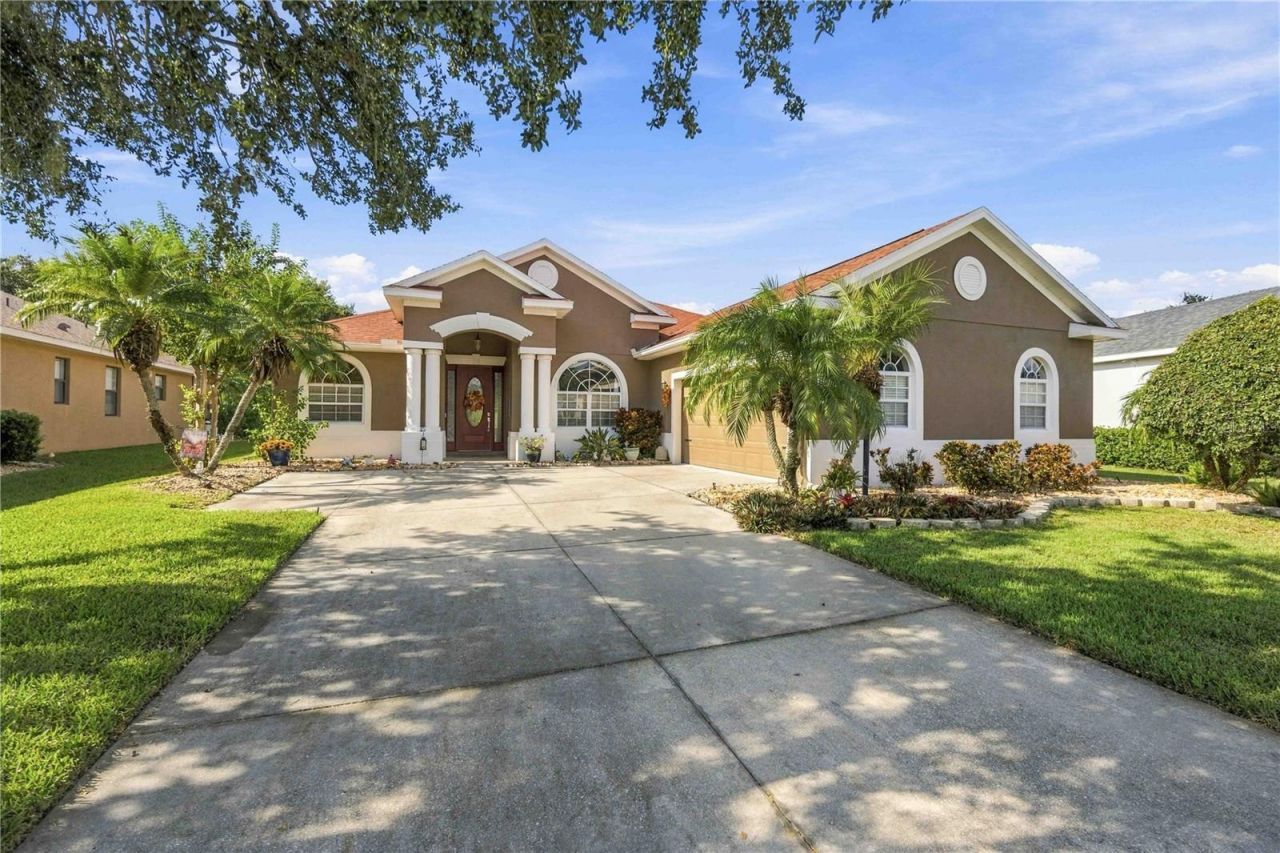

BEDS3
BATHS3 full
SQUARE FEET2,303
MLS#A4709750
STATUSActive
PROPERTY TYPEResidential - Single Family
SUBDIVISIONLEXINGTON
Property Description
Beautiful Pool Home in Lexington - Parrish, Florida!Welcome to this beautiful 3-bedroom, 3-bath home with a versatile den featuring a built-in office desk, a 2-car garage, and a stunning private pool! The home is also equipped with a whole house water treatment with reverse osmosis drinking water. Located in the desirable Lexington community of Parrish, Florida, this home offers the perfect blend of comfort, functionality, and Florida living.Step inside to a spacious great room featuring vaulted ceilings, a paddle fan, and lovely vinyl planking flooring throughout the home. The well-appointed kitchen boasts Zodiac countertops, attractive maple cabinetry, stainless steel appliances, and a large pantry, providing plenty of space for cooking and entertaining.The spacious primary suite is a relaxing retreat, featuring a double tray ceiling and beautiful views overlooking the pool. The primary bathroom offers dual sinks with Corian countertops, a whirlpool jet tub, and a separate shower. One of the additional bedrooms includes a convenient Murphy bed, making it ideal for guests or flexible living arrangements.Enjoy Florida's sunshine year-round in the spacious covered lanai and screened-in pool area. The solar-heated pool and beautiful waterfall feature create a relaxing outdoor oasis, perfect for entertaining family and friends or simply unwinding at the end of the day.Conveniently located near beautiful Gulf Coast beaches, shopping, dining, and everyday conveniences, this home offers the Florida lifestyle you've been dreaming of!Don't miss the opportunity to make this wonderful Lexington home your own!
Property Features
Property Type: Residential - Single Family
Cooling: Central Air
Garage: 2 car attached
Heating: Central
Lot Size: 0.22 Acres
Roof Type: Shingle
Stories: 1.0
Taxes: $3,035
Year Built: 2006
Amenities
Open Floorplan
Solid Surface Counters
Solid Wood Cabinets
Split Bedroom
Walk-In Closet(s)
Window Treatments
Feature Descriptions
Appliances: Dishwasher, Disposal, Microwave, Range, Refrigerator
Association Amenities: Clubhouse, Playground, Recreation Facilities
Community Features: Deed Restrictions, Playground, Pool
Directions: 301 to Lexington to 115th dr e to house on left Buyer's Agent and Buyers to verify all information. All information deemed reliable but not guaranteed.
Exterior: Block
Flood Zone Code: X
Flooring: Vinyl
Foundation: Slab
HOA Fee: 106/ Monthly
HOA Y/N: Yes
Home Warranty Y/N: No
Lot Dimensions: 0.22
Other Equipment: Irrigation Equipment
Ownership: Fee Simple
Pets Allowed: Yes
Pets Restrictions: see hoa
Pool: In Ground, Gunite, Screen Enclosure, Solar Heat
Property Attached Y/N: No
Property Sub-Type: Single Family Residence
Sewer: Public Sewer
Showing Instructions: Appointment Only, Lock Box Coded, ShowingTime
Special Sale Provisions: None
Swimming Pool: Yes
Utilities: Public
Water: Public
Water Access Y/N: No
Zoning: PDR
Room Sizes
Family Room: 19x13
Kitchen: 16x15
Primary Bedroom: 16x13
Dining Room: 12x10
Den: 13x11
Bedroom 1: 11x10
Bedroom 2: 10x10
Listed By / Shown By
Listed By
Agency Name: PARRISH REALTY OF FLORIDA
Agency Contact: 941-685-0451
Shown By
Agency Title: Florida Executive Realty
Agency Phone: 813-908-8500

Estimate Your Payment
Estimated Payment
$ 1,523.87 per month $1,123.69 Principal & Interest $252.92 Property Tax $147.26 Homeowner's Insurance
5729 115th Drive E | MLS# A4709750
This single family home located at 5729 115th Drive E, Parrish, FL 34219 is currently listed for sale with an asking price of $504,900. This property was built in 2006 and has 3 bedrooms and 3 full baths with 2303 sq. ft. 115th Drive E is located in the LEXINGTON subdivision. Search LEXINGTON real estate on www.floridaexecutiverealty.com today.