
BEDS2
BATHS2 full
SQUARE FEET1,156
MLS#A4703135
STATUSActive
PROPERTY TYPEResidential - Condominium
SUBDIVISIONASHTON LAKES 01 & 02
Property Description
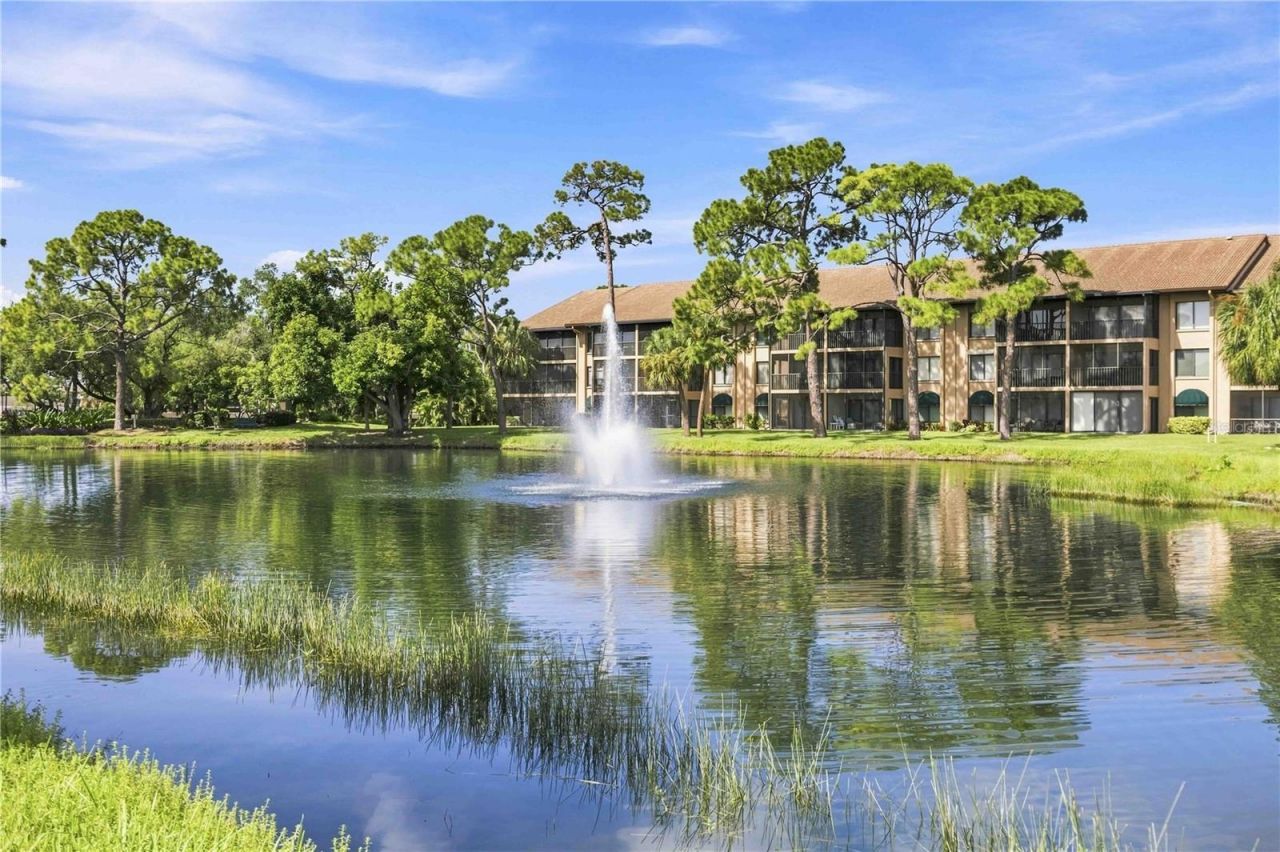
Location, Location, Location! Only 3.5 miles to the World Famous Siesta Key Beach with its fine sugary sands. Close to I-75 and rte.41, hospitals, shopping, schools, restaurants and downtown Sarasota. There is a storage closet by the front door, ideal to store bikes & beach chairs. This STUNNING & Elegant 2-bedroom 2 bath GROUNDFLOOR unit is TURNKEY furnished and totally renovated in 2021 with 20 ceramic tiles throughout the unit along with CROWN MOLDING as well. The open layout of the kitchen boasts a wraparound granite countertop. Custom built kitchen cabinets and pantry with modern hardware. Updated bathrooms with floor to ceiling tiles. Elegantly furnished. There is a storage closet in the living room. The Master bedroom features king size bed, walk-in closet and walk-in shower. The Guest bedroom features queen size bed, closet and the guest bathroom has a tub/shower combo. Fully updated for immediate occupancy. All you need are your personal belongings and your bathing suit! Unit is bright, airy and very welcoming. There is also a screened lanai featuring electric hurricane shutters, a Jenn-Aire electric grill and a great view of the lake. Be entertained by our Florida wildlife. We are located on 33 acres of luscious greenery, with 4 lakes, 2 heated pools,7 grilling stations, one large pool with lap lane, a combination of 2 tennis courts and 4 pickleball courts, shuffleboard, clubhouse and various other amenities. We are also connected to Merchants Mart by a foot bridge, consisting of CVS, ACE hardware, liquor store, take-outs, and the famous Detwiler's Farm market. Come be a part of this friendly welcoming community...
Property Features
Property Type: Residential - Condominium
Cooling: Central Air
Heating: Electric
Roof Type: Tile
Stories: 1.0
Taxes: $3,330
Year Built: 1986
Amenities
Built-in Features
Ceiling Fans(s)
Crown Molding
Eat-in Kitchen
High Ceilings
Living Room/Dining Room Combo
Open Floorplan
Primary Bedroom Main Floor
Solid Surface Counters
Solid Wood Cabinets
Split Bedroom
Stone Counters
Window Treatments
Storage
Feature Descriptions
Appliances: Dishwasher, Disposal, Dryer, Electric Water Heater, Exhaust Fan, Microwave, Range, Range Hood, Refrigerator, Washer
Association Amenities: Cable TV, Clubhouse, Pickleball Court(s), Pool, Shuffleboard Court, Tennis Court(s), Vehicle Restrictions
Body of Water: ASHTON LAKES
Community Features: Buyer Approval Required, Clubhouse, Community Mailbox, Deed Restrictions, No Truck/RV/Motorcycle Parking, Pool, Tennis Court(s)
Condo Fee: $398/ Monthly
Days on Site: 40
Directions: Ashton Lakes Community is located at 2951 Clark Rd. Once inside, make right. Follow rd. to the 2nd bldg. #14 to your left. Park at any open space. Or at carport # 39.
Exterior: Stucco
Flood Zone Code: x
Flooring: Ceramic Tile
Foundation: Slab
HOA Fee: 315/ Monthly
HOA Y/N: Yes
Home Warranty Y/N: No
Listing Terms: Cash, Conventional
Number of Pets: 1
Ownership: Condominium
Pets Allowed: Yes
Pets Restrictions: must be leashed. owner to pick up after the pet.
Pets Size: Medium (36-60 Lbs.)
Pets Weight (Max): 60
Pool: Gunite, Heated, In Ground
Property Attached Y/N: No
Property Sub-Type: Condominium
Sewer: Public Sewer
Showing Instructions: Supra Lock Box
Special Sale Provisions: None
Utilities: Cable Connected, Electricity Connected, Fiber Optics, Sewer Connected, Water Connected
Water: Public
Water Access Y/N: No
Waterfront Features: Lake Privileges
Water View: Lake
Windows: Window Treatments
Zoning: RMF2
Room Sizes
Bedroom 2: 11x11
Dining Room: 9x12
Kitchen: 14x9
Living Room: 18x15
Primary Bedroom: 13x12
Balcony/Porch/Lanai: 9x9
Local Schools
High School: Riverview High
Middle School: Booker Middle
Elementary School: Gulf Gate Elementary
Listed By / Shown By
Listed By
Agency Name: ASHTON LAKES REALTY INC
Agency Contact: 941-924-4832
Shown By
Agency Title: Florida Executive Realty
Agency Phone: 813-908-8500

Estimate Your Payment
Estimated Payment
$ 1,158.53 per month $778.95 Principal & Interest $277.50 Property Tax $102.08 Homeowner's Insurance
5726 Ashton Lake Drive, Unit 11 | MLS# A4703135
This condo located at 5726 Ashton Lake Drive, Unit 11, Sarasota, FL 34231 is currently listed for sale with an asking price of $350,000. This property was built in 1986 and has 2 bedrooms and 2 full baths with 1156 sq. ft. Ashton Lake Drive, Unit 11 is located in the ASHTON LAKES 01 & 02 subdivision. Search ASHTON LAKES 01 & 02 real estate on www.floridaexecutiverealty.com today.