
BEDS4
BATHS2 full 1 partial
SQUARE FEET2,799
MLS#TB8558853
STATUSActive
PROPERTY TYPEResidential - Single Family
SUBDIVISIONMIRABAY
Property Description
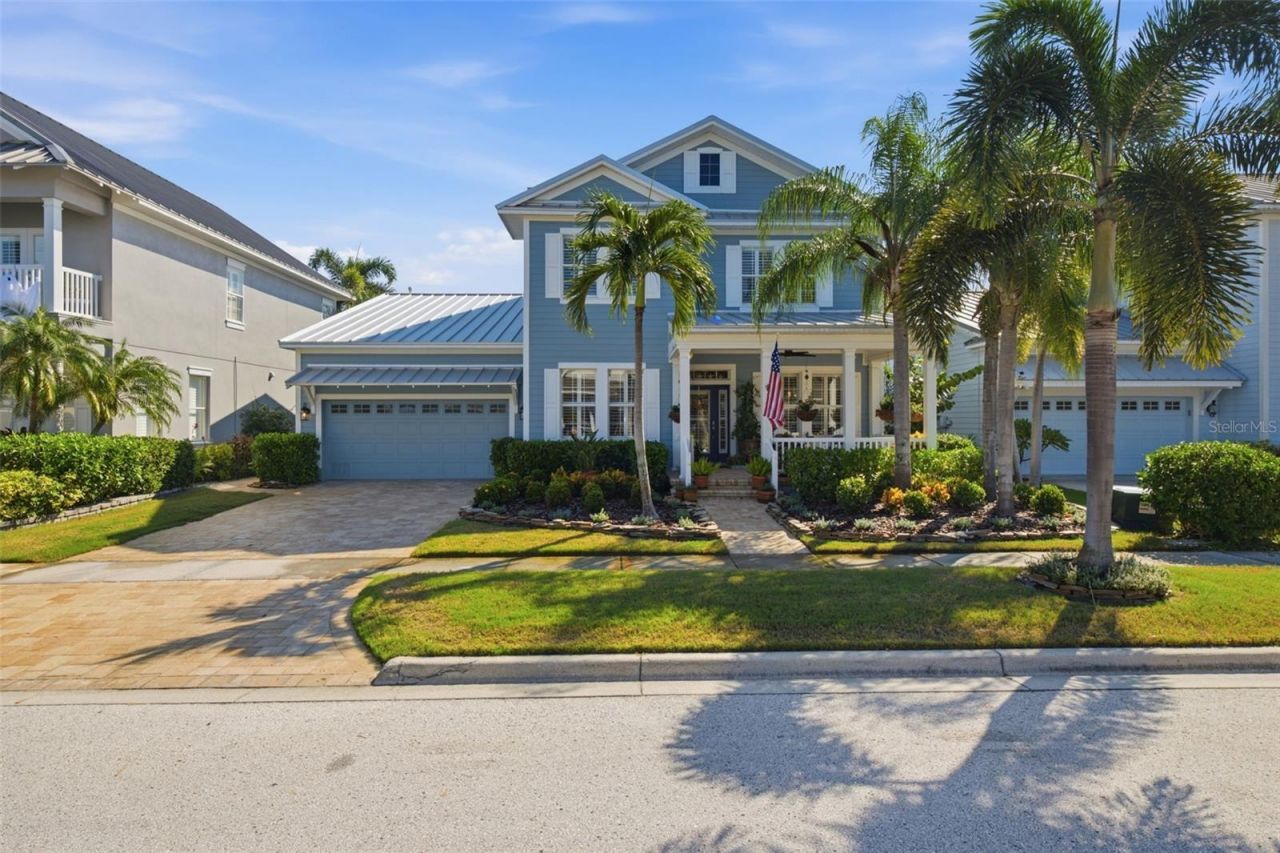
Waterfront Coastal Custom Home. Enjoy the coastal lifestyle in this custom-built waterfront home set in a gated neighborhood with lush landscaping and a relaxed coastal feel. Offering four spacious bedrooms, three bathrooms, a bonus room, a separate office, and a formal dining room, the home pairs spacious living with thoughtful architectural details, including high ceilings, wood-beam accents, and custom built-ins.The outdoor oasis is made for relaxing and entertaining, with an oversized pool and spa, an outdoor kitchen, and a private dock with two boat lifts. Set on a saltwater canal with direct access to Tampa Bay, the property brings boating and waterfront living right to your backyard.Recent and notable upgrades include a new metal roof, brick pavers, plantation shutters, and luxury vinyl flooring - bringing together coastal character, practical updates, and inviting indoor-outdoor living.
Property Features
Property Type: Residential - Single Family
Cooling: Central Air
Garage: 2 car attached
Heating: Central, Natural Gas
Lot Size: 0.16 Acres
Roof Type: Metal
Stories: 2.0
Taxes: $11,865
Year Built: 2006
Amenities
Beamed Ceilings
Built-in Features
Ceiling Fans(s)
Crown Molding
Eat-in Kitchen
Kitchen/Family Room Combo
Primary Bedroom Main Floor
Solid Surface Counters
Solid Wood Cabinets
Split Bedroom
Stone Counters
Thermostat
Walk-In Closet(s)
Lighting
Outdoor Grill
Outdoor Kitchen
Sidewalk
Feature Descriptions
Additional Rooms: Bonus Room, Breakfast Room Separate, Den/Library/Office, Great Room, Inside Utility
Appliances: Built-In Oven, Convection Oven, Dishwasher, Disposal, Exhaust Fan, Gas Cooktop, Gas Water Heater, Microwave, Range, Range Hood, Refrigerator, Water Softener
Association Amenities: Basketball Court, Clubhouse, Elevators, Fence Restrictions, Fitness Center, Gated, Handicap Modified, Lobby Key Required, Park, Pickleball Court(s), Playground, Recreation Facilities, Sauna, Security, Tennis Court(s), Vehicle Restrictions, Wheelchair Access
Community Features: Clubhouse, Fitness Center, Gated Community - No Guard, Golf Carts OK, Playground, Pool, Restaurant, Sidewalks, Tennis Court(s), Street Lights
Directions: Head southwest on US-41 S toward Mirabay Blvd. Turn right onto Mirabay Blvd. Turn right onto Islebay Dr. Turn left onto Tortoise Pl. Destination will be on the left.
Exterior: Block
Flood Zone Code: AE
Flooring: Carpet, Luxury Vinyl, Tile
Foundation: Slab
Frontage Canal Salt: 60
HOA Fee: 190/ Annually
HOA Y/N: Yes
Home Warranty Y/N: No
Listing Terms: Cash, Conventional, FHA, VA Loan
Lot: Cul-De-Sac, Flood Insurance Required, FloodZone, In County, Sidewalk, Paved
Lot Dimensions: 0.16
Model: Morrison
Other Equipment: Irrigation Equipment
Other Structures: Outdoor Kitchen
Ownership: Fee Simple
Parking: Driveway, Garage Door Opener
Parking Notes: Driveway, Garage Door Opener
Pets Allowed: Yes
Pets Restrictions: Check HOA for restrictions
Pool: In Ground, Auto Cleaner, Gunite, Heated, Lighting, Salt Water, Screen Enclosure, Tile
Property Attached Y/N: No
Property Sub-Type: Single Family Residence
Sewer: Public Sewer
Showing Instructions: Appointment Only, Listing Agent Must Accompany, Lockbox, ShowingTime
Special Sale Provisions: None
Special View Info: Water
Swimming Pool: Yes
Utilities: BB/HS Internet Available, Cable Available, Electricity Connected, Fiber Optics, Fire Hydrant, Natural Gas Connected, Public, Sewer Connected, Underground Utilities, Water Connected
Water: Public
Water Access: Canal - Saltwater
Water Access Y/N: Yes
Waterfront Features: Canal - Saltwater, Davits, Lift, Seawall - Concrete, Seawall - Other
Water View: Canal
Windows: Shutters
Zoning: PD
Room Sizes
Living Room: 14x18
Kitchen: 11x22
Dining Room: 11.5x12
Office: 10.5x10.5
Primary Bedroom: 12x20
Bonus Room: 16x18
Bedroom 2: 11x12
Bedroom 3: 11x12
Bedroom 4: 11x11
Local Schools
High School: Lennard-HB
Middle School: Eisenhower-HB
Elementary School: Apollo Beach-HB
Listed By / Shown By
Listed By
Agency Name: CENTURY 21 BEGGINS ENTERPRISES
Agency Contact: 813-658-2121
Shown By
Agency Title: Florida Executive Realty
Agency Phone: 813-908-8500

Estimate Your Payment
Estimated Payment
$ 4,009.43 per month $2,670.68 Principal & Interest $988.75 Property Tax $350.00 Homeowner's Insurance
5721 Tortoise Place | MLS# TB8558853
This single family home located at 5721 Tortoise Place, Apollo Beach, FL 33572 is currently listed for sale with an asking price of $1,200,000. This property was built in 2006 and has 4 bedrooms and 2 full and 1 partial baths with 2799 sq. ft. Tortoise Place is located in the MIRABAY subdivision. Search MIRABAY real estate on www.floridaexecutiverealty.com today.