
BEDS3
BATHS2 full
SQUARE FEET2,002
MLS#A4699512
STATUSActive
PROPERTY TYPEResidential - Single Family
SUBDIVISIONBARRINGTON RIDGE
Property Description
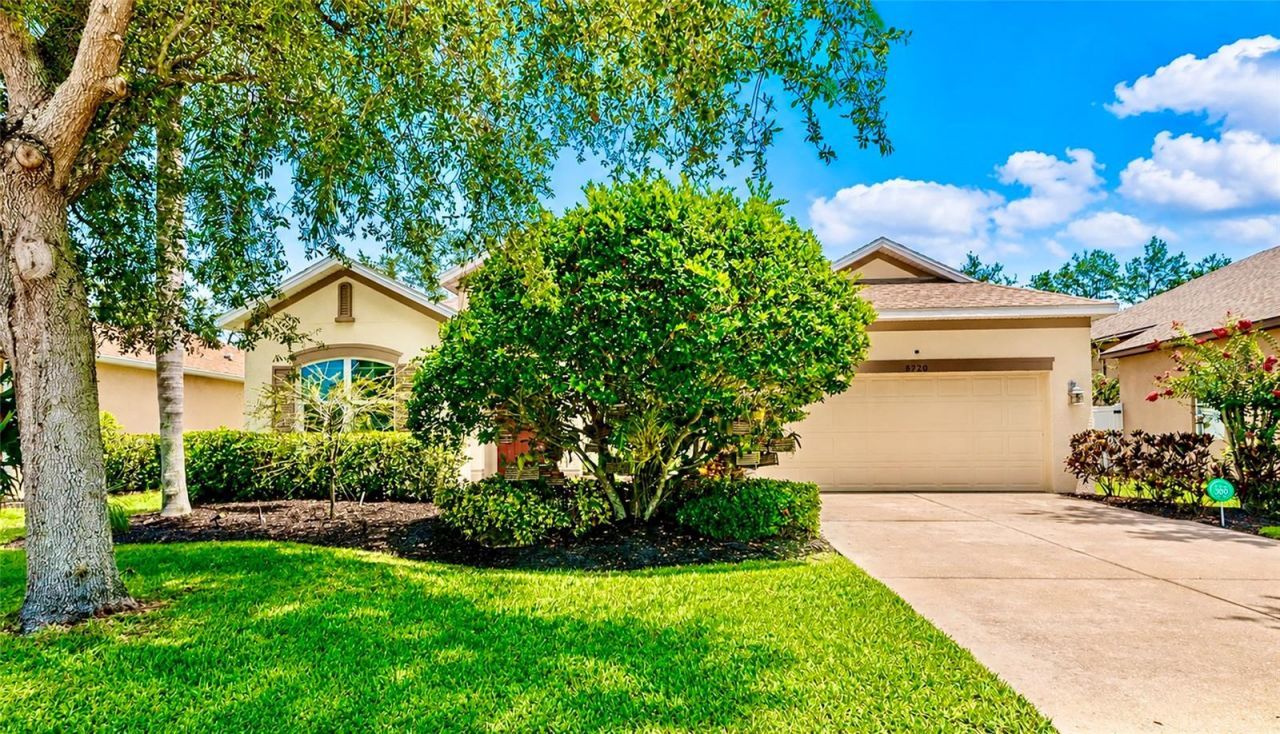
Beautifully Maintained 3 Bed, 2 Bath Home with a Dedicated Office on a Quiet Cul-de-Sac Street. This Home Offers the Perfect Blend of Comfort, Style, and Functionality. Designed with a Desirable Split Floor Plan and Open-Concept Layout. The Spacious Living Area Flows Seamlessly into the Updated Kitchen, which Features Granite Countertops, Stainless Steel Appliances, and Plenty of Space for Entertaining. The Private Primary Suite Boasts a Walk-In Closet and an Ensuite Bath with Dual Vanities and a Relaxing Garden Tub. On the Opposite Side of the Home, Two Additional Bedrooms Share a Full Bathroom. Providing Privacy and Functionality for Family or Guests. Additional Highlights Include an Interior Laundry Room, Hurricane Impact Windows for Added Peace of Mind. Step Outside to a Beautifully Landscaped Backyard Complete with Fruit Trees and a Garden, Creating a Peaceful Outdoor Retreat. This Home Also Offers Access to a Community Pool and Playground. Barrington Ridge is a Deed Restricted Community Ideally Located Near UTC, Lakewood Ranch, I75, Sarasota/Bradenton Airport, Downtown Sarasota & Bradenton, and World Famous Beaches.
Property Features
Property Type: Residential - Single Family
Cooling: Central Air
Fenced: Yes
Garage: 2 car attached
Heating: Central, Electric
Lot Size: 0.17 Acres
Roof Type: Shingle
Stories: 1.0
Taxes: $4,993
Year Built: 2004
Amenities
Ceiling Fans(s)
Living Room/Dining Room Combo
Open Floorplan
Primary Bedroom Main Floor
Split Bedroom
Stone Counters
Thermostat
Walk-In Closet(s)
Garden
Private Yard
Feature Descriptions
Additional Rooms: Inside Utility
Appliances: Dishwasher, Disposal, Dryer, Microwave, Range, Range Hood, Refrigerator, Washer
Community Features: Deed Restrictions, Golf Carts OK, Playground, Pool, Sidewalks
Directions: From SR70...South on Lockwood Ridge, West on 61st Ave E (Entrance to Barrington Ridge), North on 43rd Ct E, Stay to the East/Right on 43rd Ct E at Fork and Home will be on the North/Left.
Exterior: Block
Fencing: Fenced, Vinyl
Flood Zone Code: X
Flooring: Carpet, Ceramic Tile
Foundation: Slab
HOA Fee: 255/ Quarterly
HOA Y/N: Yes
Home Warranty Y/N: No
Lot Dimensions: 0.17
Number of Pets: 3
Other Equipment: Irrigation Equipment, Private Yard
Ownership: Fee Simple
Parking: Garage Door Opener
Parking Notes: Garage Door Opener
Patio/Porch: Rear Porch
Pets Allowed: Cats OK, Dogs OK
Pets Restrictions: Review HOA Documents
Property Attached Y/N: No
Property Sub-Type: Single Family Residence
Sewer: Public Sewer
Showing Instructions: Supra Lock Box, ShowingTime
Special Sale Provisions: None
Utilities: BB/HS Internet Available, Cable Connected, Electricity Connected, Public, Sewer Connected, Underground Utilities, Water Connected
Vegetation: Fruit Trees
Water: Public
Water Access Y/N: No
Windows: Storm Window(s)
Zoning: PDR/W
Room Sizes
Living Room: 19x17
Kitchen: 17x10
Dining Room: 17x16
Dinette: 12x10
Primary Bedroom: 20x13
Primary Bathroom: 12x10
Bedroom 2: 13x12
Bedroom 3: 11x10
Bathroom 2: 9x6
Office: 16x11
Laundry: 6x6
Local Schools
High School: Braden River High
Middle School: Braden River Middle
Elementary School: Tara Elementary
Listed By / Shown By
Listed By
Agency Name: FINE PROPERTIES
Agency Contact: 941-782-0000
Shown By
Agency Title: Florida Executive Realty
Agency Phone: 813-908-8500

Estimate Your Payment
Estimated Payment
$ 1,712.46 per month $1,146.17 Principal & Interest $416.08 Property Tax $150.21 Homeowner's Insurance
5720 43rd Court E | MLS# A4699512
This single family home located at 5720 43rd Court E, Bradenton, FL 34203 is currently listed for sale with an asking price of $515,000. This property was built in 2004 and has 3 bedrooms and 2 full baths with 2002 sq. ft. 43rd Court E is located in the BARRINGTON RIDGE subdivision. Search BARRINGTON RIDGE real estate on www.floridaexecutiverealty.com today.