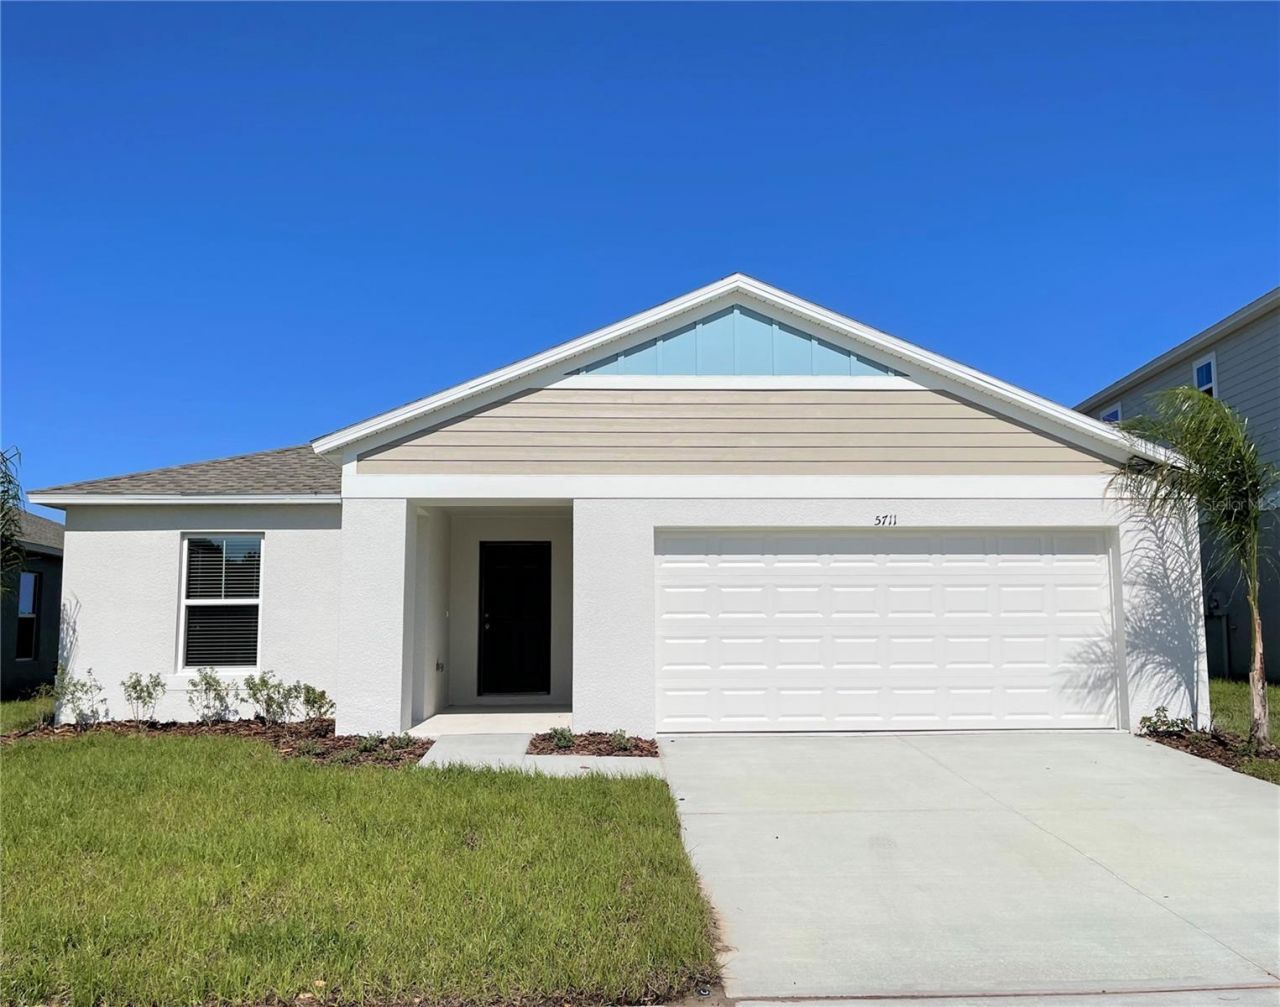

BEDS4
BATHS2 full
SQUARE FEET1,850
MLS#L4964937
STATUSActive
PROPERTY TYPERental - Single Family
SUBDIVISIONRIVERSTONE
Property Description
Southwest Lakeland 4 Bedroom 2 Bath Home Available Now in RIVERSTONE! This home has a wonderful floor plan including an open kitchen, family room and dining room. Notice the high vaulted ceilings as soon as you enter this home. Plenty of space with a split-bedroom floorplan. The kitchen located in the center of the home is designed with espresso dark brown cabinetry, white reflections granite counters and a large breakfast bar. The spacious master suite has a bathroom with separate vanities, large shower, and a large walk-in closet. Bedrooms 2 and 3 are along the hallway off the foyer along with bathroom 2. Bedroom 4 is located across the foyer along with the laundry room. Any of the guest bedrooms could serve as an office or den. Sliding glass doors in the dining room open to the lanai where you can enjoy the view of the pond in the back. Two car garage and lawn care included. Residents of Riverstone can enjoy the many resort-style amenities, including a community swimming pool, playground, and small and large dog park for your furry family members! Located off I-4 and the Polk Parkway, Riverstone is convenient to both Tampa and Orlando. Convenient to Shopping, Restaurants, Grocery and Medical. Do not miss the opportunity to live in this community! Call today for a showing!
Property Features
Property Type: Rental - Single Family
Cooling: Central Air
Garage: 2 car attached
Heating: Central
Lot Size: 0.14 Acres
Year Built: 2022
Amenities
Eat-in Kitchen
Kitchen/Family Room Combo
Split Bedroom
Stone Counters
Thermostat
Walk-In Closet(s)
Feature Descriptions
Additional Rooms: Inside Utility
Appliances: Dishwasher, Microwave, Range, Refrigerator
Builder: Casa Fresca Homes
Directions: From South Florida Avenue go West on Pipkin Rd to the Riverstone Community on the Left. Enter Riverstone on Medulla Rd. Take Medulla Rd to Siltstone. Turn Right on Siltstone to the address on the left.
Flood Zone Code: x
Flooring: Carpet, Tile, Vinyl
Frontage Pond: 40
Garage Dimensions: 20x20
HOA Y/N: Yes
Home Warranty Y/N: No
Lease Terms: Twelve Months
Lot: In County, Sidewalk, Paved
Lot Dimensions: 0.14
Model: Valeria
Pets Allowed: Breed Restrictions, Size Limit, Yes
Pets Restrictions: With Owner approval and non refundable pet fee.
Pets Size: Medium (36-60 Lbs.)
Property Attached Y/N: No
Property Sub-Type: Single Family Residence
Security: Smoke Detector(s)
Showing Instructions: ShowingTime
Utilities: BB/HS Internet Available, Cable Available, Electricity Connected, Phone Available, Sewer Connected, Underground Utilities, Water Connected
Water: Public
Water Access Y/N: No
Waterfront Features: Pond
Water View: Pond
Room Sizes
Living Room: 17x16
Primary Bedroom: 15x13
Bedroom 2: 11x10
Bedroom 3: 11x10
Bedroom 4: 12x10
Dining Room: 14x11
Local Schools
High School: George Jenkins High
Middle School: Southwest Middle School
Elementary School: R. Bruce Wagner Elem
Listed By / Shown By
Listed By
Agency Name: HANOVER REAL ESTATE AGENCY
Agency Contact: 863-646-3040
Shown By
Agency Title: Florida Executive Realty
Agency Phone: 813-908-8500

5711 Siltstone Street | MLS# L4964937
This property located at 5711 Siltstone Street , Lakeland, FL 33811 is currently listed for rent with an asking price of $2,495 / Monthly. Search Lakeland real estate on www.floridaexecutiverealty.com today.