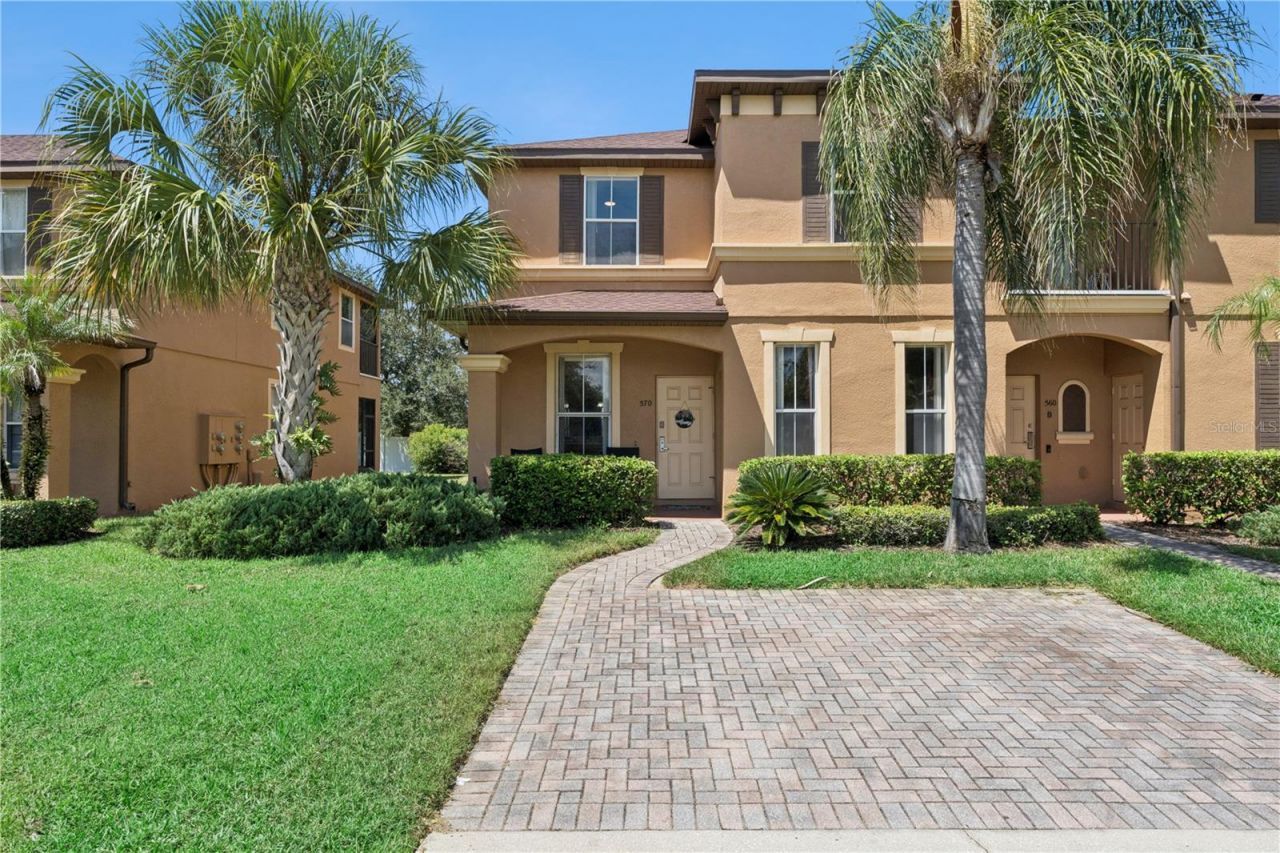

BEDS4
BATHS3 full 1 partial
SQUARE FEET1,856
MLS#O6442491
STATUSActive
PROPERTY TYPEResidential - Townhouse
SUBDIVISIONREGAL PALMS AT HIGHLAND RESERVE
Property Description
FULLY FURNISHED & READY TO ENJOY! Welcome to this spacious 4-bedroom, 3.5-bath townhome in the popular Regal Palms at Highland Reserve community. Whether you're looking for a primary residence, Florida vacation home, or short-term rental opportunity, this property offers incredible flexibility. Recent updates include a new refrigerator, microwave, dishwasher, ceiling fans, electronic door lock, sofa sleeper, swivel chairs and flat-screen TVs. Enjoy resort-style amenities at the Regal Palms Club, featuring an Aquatic Pavilion, fitness center, indoor hot tub, sauna and steam room, plus an on-site spa and nail salon offering massages, facials and other services. Conveniently located near Central Florida's world-famous attractions, shopping, dining, golf and entertainment. Sold fully furnished-just bring your suitcase and start enjoying the Florida lifestyle!
Property Features
Property Type: Residential - Townhouse
Cooling: Central Air
Heating: Central
Home Style: Mediterranean
Lot Size: 0.07 Acres
Roof Type: Shingle
Stories: 2.0
Taxes: $3,610
Year Built: 2006
Amenities
Ceiling Fans(s)
Eat-in Kitchen
High Ceilings
Living Room/Dining Room Combo
Open Floorplan
Split Bedroom
Walk-In Closet(s)
Window Treatments
Balcony
Private Entrance
Sidewalk
Feature Descriptions
Additional Rooms: Inside Utility
Appliances: Dishwasher, Dryer, Microwave, Range, Refrigerator, Washer
Association Amenities: Cable TV, Clubhouse, Fitness Center, Gated, Playground, Pool, Sauna, Spa/Hot Tub
Community Features: Gated Community - Guard, Pool
Directions: From Ocoee/Winter Garden: Take FL-429 S to Exit 6 toward US-192 W. Continue west on US-192 to US-27 S. Turn right onto Sand Mine Rd, then turn right at the Regal Palms guard gate onto Miramar Ave. and follow road to 570 Calabria Ave.From I-4: Take Exit 64
Exterior: Block, Stucco
Flood Zone Code: X
Flooring: Luxury Vinyl, Tile
Foundation: Slab
HOA Fee: 706/ Monthly
HOA Y/N: Yes
Home Warranty Y/N: No
Hot Tub: Yes
Listing Terms: Cash, Conventional, FHA
Lot: Landscaped
Lot Dimensions: 0.07
Number of Pets: 2
Other Equipment: Irrigation Equipment, Private Entrance
Ownership: Fee Simple
Parking: Driveway
Parking Notes: Driveway
Patio/Porch: Front Porch, Rear Porch
Pets Allowed: Yes
Pets Restrictions: Buyer to verify any pet restrictions directly with HOA.
Property Attached Y/N: Yes
Property Sub-Type: Townhouse
Sewer: Public Sewer
Showing Instructions: Combination Lock Box
Special Sale Provisions: None
Utilities: Cable Connected, Electricity Connected, Water Connected
Water: Public
Water Access Y/N: No
Windows: Blinds
Room Sizes
Kitchen: 13x8
Living Room: 15x13
Dining Room: 11x10
Bathroom 4: 5x5
Primary Bedroom 2: 11x10
Bathroom 3: 8x5
Primary Bedroom: 15x12
Primary Bathroom: 10x8
Bedroom 3: 12x11
Bathroom 2: 8x5
Bedroom 3: 11x10
Local Schools
High School: Davenport High School
Middle School: Citrus Ridge
Elementary School: Citrus Ridge
Listed By / Shown By
Listed By
Agency Name: HERITAGE INTERNATIONAL REALTY
Agency Contact: 954-536-7332
Shown By
Agency Title: Florida Executive Realty
Agency Phone: 813-908-8500

Estimate Your Payment
Estimated Payment
$ 1,050.97 per month $663.22 Principal & Interest $300.83 Property Tax $86.92 Homeowner's Insurance
570 Calabria Avenue | MLS# O6442491
This townhouse located at 570 Calabria Avenue , Davenport, FL 33897 is currently listed for sale with an asking price of $298,000. This property was built in 2006 and has 4 bedrooms and 3 full and 1 partial baths with 1856 sq. ft. Calabria Avenue is located in the REGAL PALMS AT HIGHLAND RESERVE subdivision. Search REGAL PALMS AT HIGHLAND RESERVE real estate on www.floridaexecutiverealty.com today.