
BEDS3
BATHS2 full
SQUARE FEET1,869
MLS#S5156972
STATUSActive
PROPERTY TYPEResidential - Single Family
SUBDIVISIONCAMELOT
Property Description
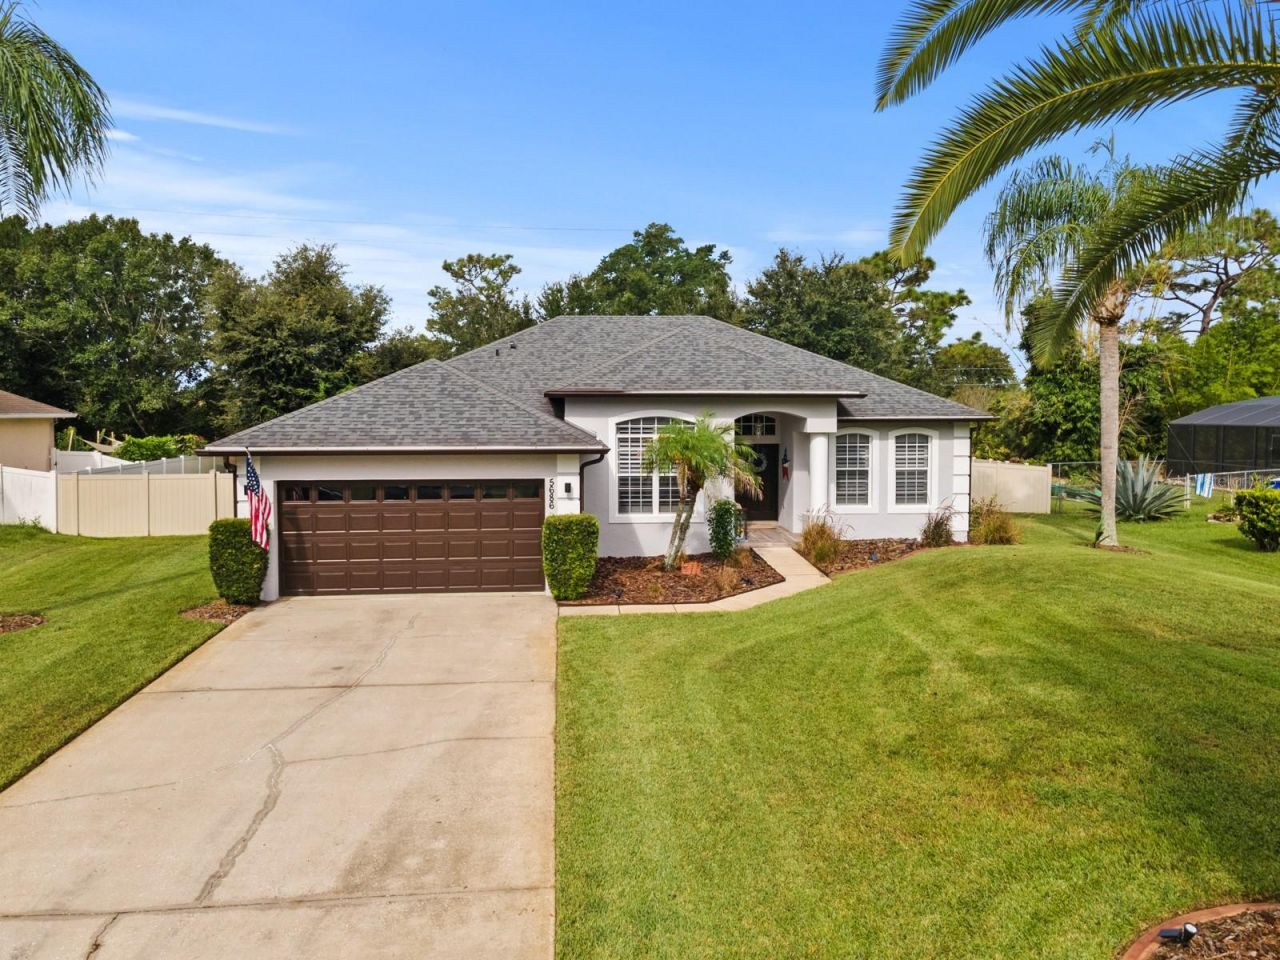
WELCOME HOME! to this beautifully updated 3-bedroom, 2-bath home located in Camelot, a gated St. Cloud community known for its distinctive custom-built homes and unique character. Situated on an oversized .35-acre lot with a fully fenced backyard and no rear neighbors, this home offers plenty of space and privacy for enjoying the Florida lifestyle.Freshly painted inside and out, the home features new coordinating vinyl flooring throughout, crown molding, and a beautifully updated kitchen with new countertops, backsplash, and coordinating appliances included. An inside laundry room adds everyday convenience, while the primary suite features an upgraded walk-in closet with custom cabinetry and shelving for additional storage and organization.Step outside to the extended, fully screened back patio overlooking the spacious fenced backyard an inviting space for entertaining, relaxing, or enjoying Florida's year-round outdoor living. With low HOA fees, no CDD, thoughtful updates, added privacy, and the charm of a custom-home community, this move-in-ready home has so much, and ready for you! Schedule your private showing today!
Property Features
Property Type: Residential - Single Family
Cooling: Central Air
Garage: 2 car attached
Heating: Central, Electric
Lot Size: 0.35 Acres
Roof Type: Shingle
Stories: 1.0
Taxes: $4,875
Year Built: 2003
Amenities
Ceiling Fans(s)
High Ceilings
Kitchen/Family Room Combo
Rain Barrel/Cistern(s)
Feature Descriptions
Appliances: Dishwasher, Microwave, Range, Range Hood, Refrigerator
Directions: Head East on 192 Turn Right on Vermont Ave Turn left into Camelot Subdivision Turn left on Merlin Way Home on the Left No Sign at this time.
Exterior: Block, Stucco
Flood Zone Code: X
Flooring: Vinyl
Foundation: Slab
HOA Fee: 365/ Semi-Annually
HOA Y/N: Yes
Home Warranty Y/N: No
Listing Terms: Cash, Conventional, FHA, VA Loan
Lot Dimensions: 0.35
Ownership: Fee Simple
Pets Allowed: Yes
Pets Restrictions: Please Verify with HOA for rules and regulations and any restrictions
Property Attached Y/N: No
Property Sub-Type: Single Family Residence
Sewer: Septic Tank
Showing Instructions: 24 Hour Notice, Combination Lock Box, Gate Code Required, See Remarks, ShowingTime
Special Sale Provisions: None
Utilities: Cable Available, Electricity Connected, Public
Water: Public
Water Access Y/N: No
Zoning: SR1
Room Sizes
Office: 11.1x10.11
Kitchen: 13.8x9.11
Primary Bedroom: 13.5x19.4
Bedroom 2: 12.1x15.8
Bedroom 3: 12.7x12.2
Dining Room: 10.5x13.1
Family Room: 13.4x18.11
Balcony/Porch/Lanai: 18.2x19.11
Foyer: 7x6.4
Local Schools
High School: St. Cloud High School
Middle School: St. Cloud Middle (6-8)
Elementary School: Michigan Avenue Elem (K 5)
Listed By / Shown By
Listed By
Agency Name: SOUTHERN GROUNDS REALTY LLC
Agency Contact: 321-624-3064
Shown By
Agency Title: Florida Executive Realty
Agency Phone: 813-908-8500

Estimate Your Payment
Estimated Payment
$ 1,576.76 per month $1,034.89 Principal & Interest $406.25 Property Tax $135.63 Homeowner's Insurance
5686 Merlin Way | MLS# S5156972
This single family home located at 5686 Merlin Way , Saint Cloud, FL 34772 is currently listed for sale with an asking price of $465,000. This property was built in 2003 and has 3 bedrooms and 2 full baths with 1869 sq. ft. Merlin Way is located in the CAMELOT subdivision. Search CAMELOT real estate on www.floridaexecutiverealty.com today.