
BEDS4
BATHS2 full
SQUARE FEET1,827
MLS#O6432769
STATUSActive
PROPERTY TYPEResidential - Single Family
SUBDIVISIONROLLING WOODS
Property Description
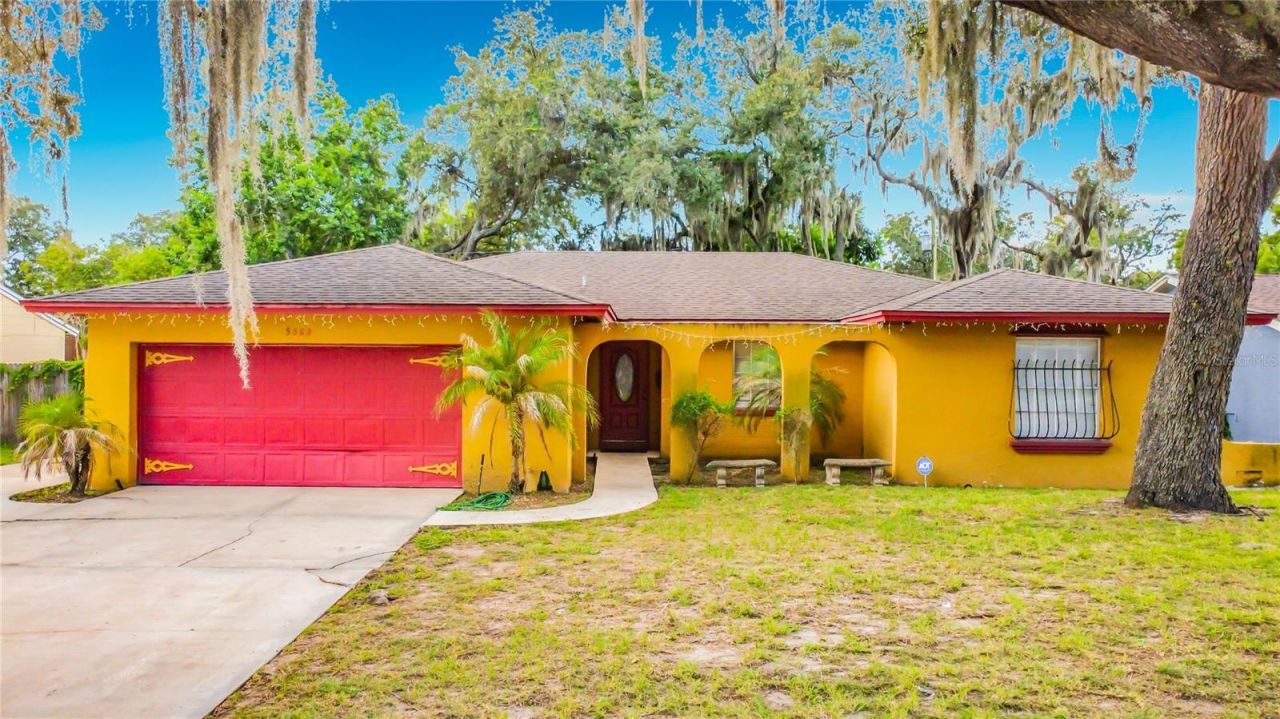
Spacious 4-bedroom, 2-bath home situated on a quiet cul-de-sac in Orlando. Update this house to your liking with Fresh paint, new carpet, and tile flooring to provide a clean, updated feel. Oversized rooms provide flexible living space, with an eat-in kitchen opening to the family room. Formal living and dining areas add additional space and feature a wood-burning fireplace. A large screened porch extends across most of the rear of the home and overlooks the fenced yard. The property also includes an oversized 2-car garage. Conveniently designed with plenty of interior and exterior space.
Property Features
Property Type: Residential - Single Family
Cooling: Central Air
Fenced: Yes
Garage: 2 car attached
Heating: Central
Lot Size: 0.19 Acres
Roof Type: Shingle
Stories: 1.0
Taxes: $2,460
Year Built: 1970
Amenities
Ceiling Fans(s)
Eat-in Kitchen
Kitchen/Family Room Combo
Living Room/Dining Room Combo
Primary Bedroom Main Floor
Sliding Doors
Feature Descriptions
Appliances: Dishwasher, Microwave, Range, Refrigerator
Directions: South on Rolling Way from Indian Hill, left on Oakway, right on Greenfield, right on Altec.
Exterior: Block
Fencing: Fenced
Fireplace: Living Room, Wood Burning
Fireplace Y/N: Yes
Flood Zone Code: X
Flooring: Carpet, Ceramic Tile
Foundation: Slab
Home Warranty Y/N: No
Listing Terms: Cash, Conventional, FHA, VA Loan
Lot: City Limits, Level, Paved
Lot Dimensions: 0.19
Other Structures: Shed(s)
Ownership: Fee Simple
Parking: Garage Door Opener
Parking Notes: Garage Door Opener
Property Attached Y/N: No
Property Sub-Type: Single Family Residence
Sewer: Septic Tank
Showing Instructions: Call Listing Agent
Special Sale Provisions: None
Utilities: BB/HS Internet Available, Cable Available, Electricity Connected
Water: Public
Water Access Y/N: No
Zoning: R-1A
Room Sizes
Kitchen: 8x6
Living Room: 16x13
Bedroom 2: 10x9
Primary Bedroom: 15x11
Dining Room: 12x9.5
Local Schools
High School: Evans High
Middle School: Meadowbrook Middle
Elementary School: Ridgewood Park Elem
Listed By / Shown By
Listed By
Agency Name: WEATHERSPOON REALTY INC
Agency Contact: 407-878-4468
Shown By
Agency Title: Florida Executive Realty
Agency Phone: 813-908-8500

Estimate Your Payment
Estimated Payment
$ 859.48 per month $578.65 Principal & Interest $205.00 Property Tax $75.83 Homeowner's Insurance
5682 Altec Court | MLS# O6432769
This single family home located at 5682 Altec Court , Orlando, FL 32808 is currently listed for sale with an asking price of $260,000. This property was built in 1970 and has 4 bedrooms and 2 full baths with 1827 sq. ft. Altec Court is located in the ROLLING WOODS subdivision. Search ROLLING WOODS real estate on www.floridaexecutiverealty.com today.