
BEDS2
BATHS2 full
SQUARE FEET1,386
MLS#O6424851
STATUSPending
PROPERTY TYPEResidential - Single Family
SUBDIVISIONCAMELOT PARK
Property Description
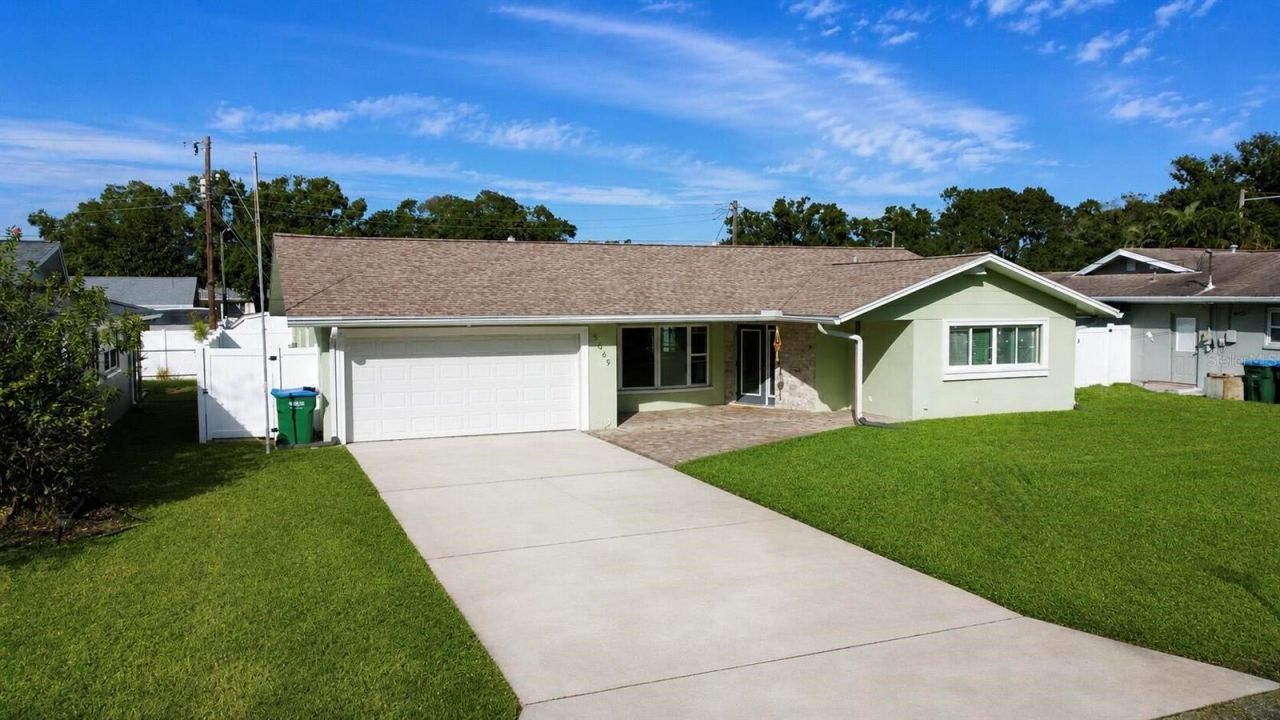
Beautifully updated and NO flood insurance required! No HOA. All doors, windows are impact rated for hurricane protection and the roof meets all current standards for hurricanes. Modern, elegant finishes welcome you into an open-concept floor plan featuring recessed lighting throughout the home. Relax on the front porch paver patio or unwind in the private backyard retreat.The fully fenced yard provides privacy and durability with long-lasting vinyl fencing, plus an additional storage shed to keep landscaping tools organized-leaving the oversized garage free for your vehicles and extra storage. The yard is equipped with an irrigation system and the added peace of mind of lower utility costs thanks to well water.Enjoy the comfort of a quiet street in a peaceful neighborhood with wonderful neighbors all around.Quick Facts* Roof: 2021* HVAC: 2018* Water Heater: 2026* Garage Door & Opener: 2019* Hurricane-Impact Windows & Doors* No Flood Insurance Required* Irrigation System on Well Water* Oversized Garage* Vinyl Privacy Fence* Storage Shed* Recessed Lighting Throughout* Front & Back Paver Patios
Property Features
Property Type: Residential - Single Family
Cooling: Central Air
Garage: 2 car attached
Heating: Central, Natural Gas
Lot Size: 0.16 Acres
Roof Type: Shingle
Stories: 1.0
Taxes: $2,534
Year Built: 1962
Amenities
Built-in Features
Ceiling Fans(s)
Eat-in Kitchen
L Dining
Living Room/Dining Room Combo
Open Floorplan
Stone Counters
Thermostat
Window Treatments
Feature Descriptions
Appliances: Dishwasher, Freezer, Gas Water Heater, Ice Maker, Microwave, Range, Refrigerator
Days on Site: 47
Directions: Drive east on 54th Ave North. Right to 58th St North. Left to 45th Ave North. Property is on the left.
Exterior: Block, Stucco
Flood Zone Code: X
Flooring: Ceramic Tile, Laminate
Foundation: Slab
Home Warranty Y/N: No
Listing Terms: Cash, Conventional, FHA, Other, VA Loan
Lot Dimensions: 0.16
Other Equipment: Irrigation Equipment
Ownership: Fee Simple
Pets Allowed: Yes
Property Attached Y/N: No
Property Sub-Type: Single Family Residence
Sewer: Public Sewer
Showing Instructions: Call Owner, See Remarks
Special Sale Provisions: None
Utilities: Electricity Connected
Water: Public
Water Access Y/N: No
Zoning: 0110
Local Schools
High School: Dixie Hollins High-PN
Middle School: Tyrone Middle-PN
Elementary School: Westgate Elementary-PN
Listed By / Shown By
Listed By
Agency Name: BEYCOME OF FLORIDA LLC
Agency Contact: 844-239-2663
Shown By
Agency Title: Florida Executive Realty
Agency Phone: 813-908-8500

Estimate Your Payment
Estimated Payment
$ 1,343.92 per month $1,001.50 Principal & Interest $211.17 Property Tax $131.25 Homeowner's Insurance
5669 45th Avenue N | MLS# O6424851
This single family home located at 5669 45th Avenue N, Kenneth City, FL 33709 is currently listed for sale with an asking price of $450,000. This property was built in 1962 and has 2 bedrooms and 2 full baths with 1386 sq. ft. 45th Avenue N is located in the CAMELOT PARK subdivision. Search CAMELOT PARK real estate on www.floridaexecutiverealty.com today.