
BEDS3
BATHS2 full 1 partial
SQUARE FEET1,984
MLS#TB8528679
STATUSActive
PROPERTY TYPEResidential - Single Family
SUBDIVISIONPALMERAS AT CROSSPRAIRIE
Property Description
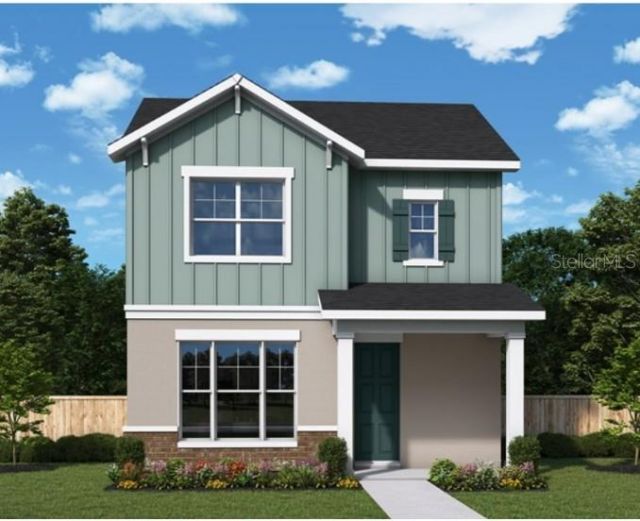
Under Construction. Experience the award-winning craftsmanship and thoughtful design that define every David Weekley Home in our newest floor plan, The Bane. This beautifully designed home features 3 bedrooms, 2.5 bathrooms, and a private enclosed study-perfect for working from home, a playroom, or a quiet retreat.The open-concept gourmet kitchen flows seamlessly into the spacious family room, creating the ideal setting for entertaining and everyday living. Designer-selected finishes elevate the home with elegant white cabinetry, engineered wood flooring throughout the first floor and staircase, and soft, coastal-inspired tones that create a bright, airy, and serene atmosphere.Enjoy the perfect blend of style, comfort, and functionality in a home thoughtfully crafted for modern living. Ask us about our limited-time incentives, including a guaranteed low interest rate while your home is under construction. Contact us today for more details!
Property Features
Property Type: Residential - Single Family
Cooling: Central Air
Garage: 2 car attached
Heating: Central, Electric
Home Style: Bungalow, Craftsman
Lot Size: 0.09 Acres
Roof Type: Shingle
Stories: 2.0
Taxes: $7,084
Year Built: 2026
Amenities
High Ceilings
In Wall Pest System
Kitchen/Family Room Combo
Living Room/Dining Room Combo
Open Floorplan
PrimaryBedroom Upstairs
Split Bedroom
Stone Counters
Thermostat
Walk-In Closet(s)
Window Treatments
Sidewalk
Sprinkler Metered
Feature Descriptions
Additional Rooms: Den/Library/Office, Family Room, Inside Utility, Loft
Appliances: Cooktop, Dishwasher, Disposal, Electric Water Heater, Microwave, Range Hood, Refrigerator
Association Amenities: Park, Playground, Pool
Builder: David Weekley Homes
Community Features: Community Mailbox, Dog Park, Irrigation-Reclaimed Water, Park, Playground, Pool, Sidewalks, Street Lights
Days on Site: 71
Directions: Take Florida's Turnpike South to Exit 240 for Kissimmee Park Road in Osceola CountyTurn right on Clay Whaley Rd.Turn left on Cross Prairie Pkwy.Continue straight then right on Malachite Dr.
Exterior: Block, Cement Siding, Concrete, Frame
Flood Zone Code: X
Flooring: Carpet, Ceramic Tile, Laminate
Foundation: Slab
Garage Dimensions: 18x20
HOA Fee: 95/ Monthly
HOA Y/N: Yes
Home Warranty Y/N: No
Listing Terms: Cash, Conventional, FHA, VA Loan
Lot: Landscaped, Sidewalk, Paved
Lot Dimensions: 0.09
Model: The Bane
Other Equipment: Irrigation Equipment
Ownership: Fee Simple
Parking: Driveway, Garage Door Opener
Parking Notes: Driveway, Garage Door Opener
Patio/Porch: Covered, Porch
Pets Allowed: Yes
Property Attached Y/N: No
Property Sub-Type: Single Family Residence
Security: Smoke Detector(s)
Sewer: Public Sewer
Showing Instructions: Appointment Only, Contact Call Center, See Remarks
Special Sale Provisions: None
Utilities: Cable Available, Electricity Available, Electricity Connected, Phone Available, Public, Sewer Available, Sewer Connected, Sprinkler Meter, Sprinkler Recycled, Underground Utilities, Water Available, Water Connected
Vegetation: Trees/Landscaped
Water: Public
Water Access Y/N: No
Windows: Blinds, Double Pane Windows
Zoning: RESI
Room Sizes
Den: 10x10
Kitchen: 8x13
Dining Room: 6x7
Family Room: 10x14
Primary Bedroom: 15x14
Bedroom 2: 10x12
Bedroom 3: 10x12
Laundry: 6x6
Balcony/Porch/Lanai: 7.5x14.5
Local Schools
High School: St. Cloud High School
Middle School: Neptune Middle (6-8)
Elementary School: Neptune Elementary
Listed By / Shown By
Listed By
Agency Name: WEEKLEY HOMES REALTY COMPANY
Agency Contact: rstpierre@dwhomes.com
Shown By
Agency Title: Florida Executive Realty
Agency Phone: 813-908-8500

Estimate Your Payment
Estimated Payment
$ 1,697.89 per month $979.23 Principal & Interest $590.33 Property Tax $128.33 Homeowner's Insurance
5656 Savanna Valley Trl | MLS# TB8528679
This single family home located at 5656 Savanna Valley Trl, Saint Cloud, FL 34772 is currently listed for sale with an asking price of $439,990. This property was built in 2026 and has 3 bedrooms and 2 full and 1 partial baths with 1984 sq. ft. Savanna Valley Trl is located in the PALMERAS AT CROSSPRAIRIE subdivision. Search PALMERAS AT CROSSPRAIRIE real estate on www.floridaexecutiverealty.com today.