
BEDS2
BATHS2 full
SQUARE FEET1,436
MLS#W7889882
STATUSActive
PROPERTY TYPEResidential - Single Family
SUBDIVISIONWITHLAPOPKA ISLANDS
Property Description
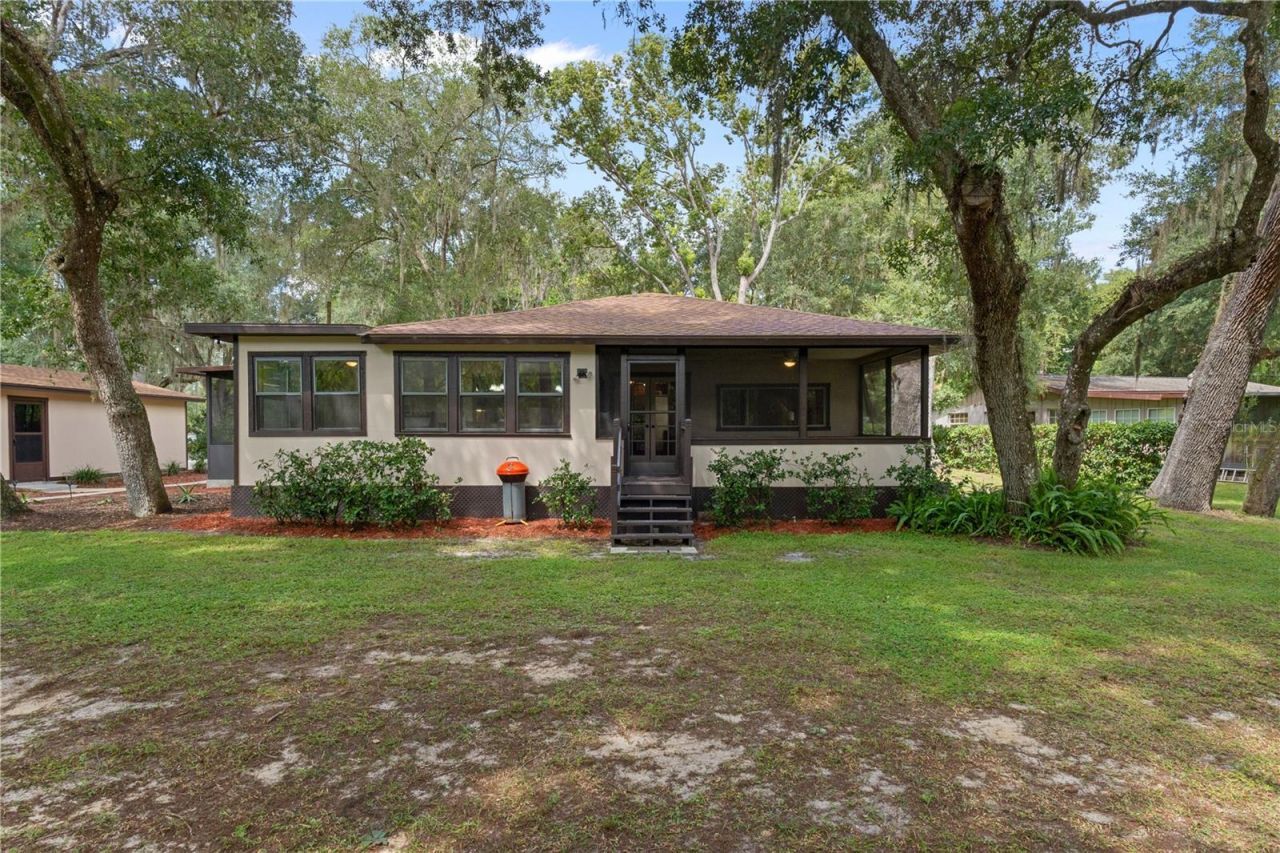
Charming Waterfront Home on the Canal for the Chain of Lakes & Tsala Apopka Lake with 2 Bedrooms, 2 Bathrooms, Extra Large Family Room with Fireplace & custom built-in Shelving with a large Formal Dining room great for Entertaining with full water views and a Dock for late night Sunsets, Fishing and having your Boat available any time you want to head out on the water!! Open Concept Home, updated with the most GORGEOUS Woodworking throughout the home. Great care & detail was put into this home with a kitchen that is open to the Heart of the Home. Let your Chef's Juices flow as you can converse with all your family & friends with the open layout to Family and Dining room!! Check out the details of all the woodwork in the home including your Kitchen Pantry!!Enjoy your beautiful Bathroom EnSuite attached to your Primary Bedroom and relax the nights sitting on your back porch overlooking the Canal!!With 1/2 Acre of Waterfront Prime Property and walking distance to local parks & restaurants, this home checks all the boxes!! Located at the end of a cul-de-sac dead end street, quietness and no traffic is a big part of this Home. Oversized Garage with Workshop shelves and sink, great for the Weekend Enthusiasts/Hobbyist, Extra Parking area for your Boat, Camper, RV and Toys and more with No Deed Restrictions or HOAs to worry about!!This Retreat Style Home has 2 Incredible porches with 365 days of usage for both with views that will take your breath away. As you walk up to this property, you will be in awe of the manicured landscaping, attention to detail, Picturesque draping Oak Trees with a solar lit walkway from the front of the yard to your Amazing Dock!! Sit on the dock and hear nature, nothing but privacy, tranquility & serenity as you have NO backyard neighbors!! Home has NEW ROOF (2018) and NEW AC (2023), and nothing needs to be done but show up with your personal items. Partially furnished, those items can be Negotiable. Enjoy evenings & cooler days sitting by your Stone-front Wood Burning & Gas Fireplace.Enjoy this as your weekend Getaway Home, your Forever home or use as a great Investment Property for AIRBNB, Evolve & VRBO opportunities with Water Access, Huge Dock for a Pontoon, Airboat or Fishing Boat. Huge Driveway gives ample space for parking many vehicles & Toys! Hurry this home will not last. Moments from Downtown and all Great Things Citrus has to Provide!! Schedule your Showing Today! Motivated sellers and great financing options available! Welcome to Perch Dr, where life will be relaxed, peaceful, private, and joyful!!
Property Features
Property Type: Residential - Single Family
Cooling: Central Air
Garage: 2
Heating: Central
Home Style: Coastal, Craftsman, Florida, Key West, Ranch
Lot Size: 0.49 Acres
Roof Type: Shingle
Stories: 1.0
Taxes: $1,385
Year Built: 1970
Amenities
Ceiling Fans(s)
Eat-in Kitchen
Kitchen/Family Room Combo
Living Room/Dining Room Combo
Open Floorplan
Primary Bedroom Main Floor
Solid Wood Cabinets
Thermostat
Walk-In Closet(s)
Lighting
Storage
Feature Descriptions
Appliances: Dishwasher, Disposal, Dryer, Microwave, Range, Refrigerator, Washer
Body of Water: TSALA APOPKA LAKE
Directions: From US 41, turn east on East Gobbler Dr (Circle K at corner). Head down 2.5 miles and turn right onto S PIKE WAY, as you curve around to the end road will turn into Perch Dr and home will be on left about 3/10 mile down. Welcome Home
Exterior: Block, HardiPlank Type, Other, Wood Siding
Fireplace: Stone
Fireplace Y/N: Yes
Flood Zone Code: AE
Flooring: Luxury Vinyl, Wood
Foundation: Pillar/Post/Pier, Slab
Frontage Canal Fresh: 127
Home Warranty Y/N: No
Listing Terms: Cash, Conventional, FHA, USDA Loan, VA Loan
Lot: Cul-De-Sac, Landscaped, Level, Street Dead-End, Paved
Lot Dimensions: 0.49
Number of Septics: 1
Other Structures: Other, Shed(s), Storage, Workshop
Ownership: Fee Simple
Parking: Driveway, Golf Cart Parking, Ground Level, RV Access/Parking, Workshop in Garage
Parking Notes: Driveway, Golf Cart Parking, Ground Level, RV Access/
Patio/Porch: Covered, Deck, Enclosed, Front Porch, Patio, Porch, Rear Porch, Screened, Side Porch
Property Attached Y/N: No
Property Sub-Type: Single Family Residence
Sewer: Septic Tank
Showing Instructions: Supra Lock Box, Lock Box Electronic, ShowingTime
Special Sale Provisions: None
Special View Info: Water
Utilities: Cable Connected, Electricity Connected, Phone Available, Water Connected
Vegetation: Mature Landscaping, Oak Trees, Trees/Landscaped
Water: Public
Water Access: Canal - Freshwater, Lake, Lake - Chain of Lakes, River
Water Access Y/N: Yes
Waterfront Features: Canal - Freshwater, Lake Privileges
Water View: Lake - Chain of Lakes, River
Windows: Wood Frames
Zoning: CLR
Room Sizes
Balcony/Porch/Lanai: 26x12
Balcony/Porch/Lanai: 20x12
Kitchen: 17x14
Living Room: 20x18
Primary Bedroom: 12x12
Primary Bathroom: 8x8
Bedroom 2: 12x12
Dining Room: 20x12
Bathroom 2: 8x6
Laundry: 9x8
Foyer: 8x6
Workshop: 24x18
Kitchen: 17x14
Listed By / Shown By
Listed By
Agency Name: TROPIC SHORES REALTY LLC
Agency Contact: jimtacy@tampabay.rr.com
Shown By
Agency Title: Florida Executive Realty
Agency Phone: 813-908-8500

Estimate Your Payment
Estimated Payment
$ 993.93 per month $776.72 Principal & Interest $115.42 Property Tax $101.79 Homeowner's Insurance
5617 S Perch Drive | MLS# W7889882
This single family home located at 5617 S Perch Drive, Floral City, FL 34436 is currently listed for sale with an asking price of $349,000. This property was built in 1970 and has 2 bedrooms and 2 full baths with 1436 sq. ft. S Perch Drive is located in the WITHLAPOPKA ISLANDS subdivision. Search WITHLAPOPKA ISLANDS real estate on www.floridaexecutiverealty.com today.